

BEDS4
BATHS2 full 1 partial
SQUARE FEET3,204
MLS#VAFX2337848
STATUSACTIVE
PROPERTY TYPEResidential - Single Family
SUBDIVISIONGARNCHAYNE
SCHOOLFAIRFAX COUNTY PUBLIC SCHOOLS
Property Description
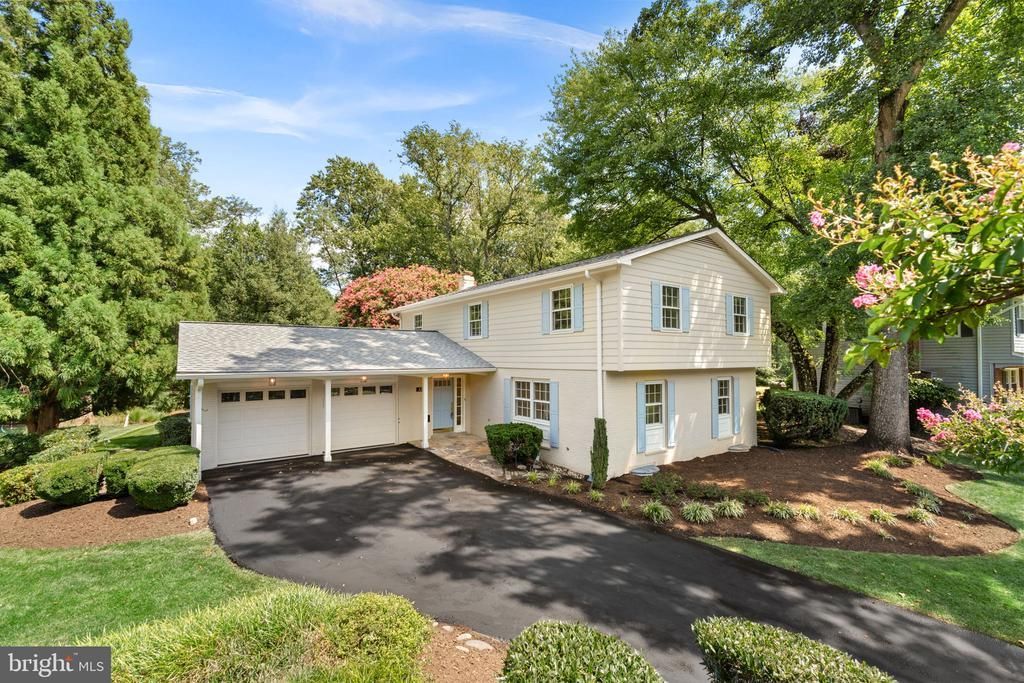
Welcome to this completely renovated 4-bedroom, 2.5-bath home, thoughtfully reimagined from top to bottom with modern luxury finishes throughout. The main level offers a bright living room, formal dining room, private office, convenient laundry room, and updated powder room, all centered around a stunning new kitchen featuring white cabinetry with gold hardware, stainless steel appliances, quartz countertops, and an oversized island perfect for gathering and entertaining. Upstairs, the spacious primary suite provides a walk-in closet and a beautifully renovated luxury bath, while three additional bedrooms share an updated hall bath. The lower level adds a large recreation room with flexible space for relaxing, play, fitness, or entertaining. HVAC replaced in 2019 and water heater replaced in 2022. Outside, enjoy a very large deck overlooking the yard—an ideal setting for outdoor dining and weekend gatherings. Conveniently located near the shopping, dining, and entertainment at Fair Oaks and Fair Lakes, local parks, and major commuter routes including Route 50, I-66, and Fairfax County Parkway, this turnkey home delivers both style and everyday convenience. Owner is listing agent
Property Features
Property Type: Residential - Single Family
Basement: Fully Finished
Basement: Yes
Cooling: Central A/C
Fireplaces: 1
Fuel Type: Natural Gas
Garage: 2
Heating: Heat Pump(s)
Home Style: Colonial
Lot Size: 0.58 Acres
Roof Type: Architectural Shingle
Stories: 2.0
Taxes: $10,384
Year Built: 1977
Feature Descriptions
Additional Structures: Above Grade, Below Grade
Appliances: Built-In Microwave, Disposal, Dryer, Stove, Washer, Water Heater
Days on Site: 2
Exterior: Frame
Interior: Bathroom - Tub Shower, Bathroom - Stall Shower, Breakfast Area, Built-Ins, Carpet, Ceiling Fan(s), Chair Railings, Combination Kitchen/Dining, Crown Moldings, Dining Area, Family Room Off Kitchen, Flat, Floor Plan - Traditional, Formal/Separate Dining Room, Pantry, Primary Bath(s), Recessed Lighting, Walk-in Closet(s)
Lot: Landscaping, Rear Yard, No Thru Street
Lot Dimensions: 0.58 Acre(S)
Parking Notes: 2 Total Parking Spaces
Rooms: Living Room, Dining Room, Primary Bedroom, Bedroom 2,Bedroom 3,Bedroom 4,Kitchen, Laundry, Office, Recreation Room, Primary Bathroom, Full Bath, Half Bath
Sewer: Septic = # of BR
Special View Info: Garden/Lawn, Trees/Woods
SQFT Above Finished: 2516
SQFT Below Finished: 688
SQFT Total Finished: 3204
Structure Type: Detached
Total Garage/Parking Spaces: 2
Water: Public
Local Schools
High School: OAKTON
Middle School: FRANKLIN
Elementary School: NAVY
School District: FAIRFAX COUNTY PUBLIC SCHOOLS
Listed By / Shown By
Listed By
Agency Name: Pearson Smith Realty, LLC
Agency Phone: 5713861075
Shown By
Agent Name: Paul Kilgore
Agent Phone: (434) 941-5922
Agency Title: Montague Miller & Co. Realtors

Estimate Your Payment
Estimated Payment
$ 4,011.87 per month $2,781.96 Principal & Interest $865.33 Property Tax $364.58 Homeowner's InsuranceChange Payment Information


Privacy Policy / DMCA Notice / ADA Accessibility


This site is hosted, designed and copyright
© 1994 - 2026 by
Delta Media Group, Inc. -- Patent Pending --
Agency License Information: Montague, Miller & Co. is licensed in the state of Virginia.
3241 Betsy Lane | MLS# VAFX2337848
This single family home located at 3241 Betsy Lane , Oak Hill, VA 20171 is currently listed for sale with an asking price of $1,250,000. This property was built in 1977 and has 4 bedrooms and 2 full and 1 partial baths with 3204 sq. ft. Betsy Lane is located in the GARNCHAYNE subdivision within the FAIRFAX COUNTY PUBLIC SCHOOLS school district. Search GARNCHAYNE real estate on pkilgore.montaguemiller.com today.