

BEDS3
BATHS2 full
SQUARE FEET1,612
MLS#680400
STATUSActive
PROPERTY TYPEResidential - Single Family
SUBDIVISIONFOREST SPRINGS
Property Description
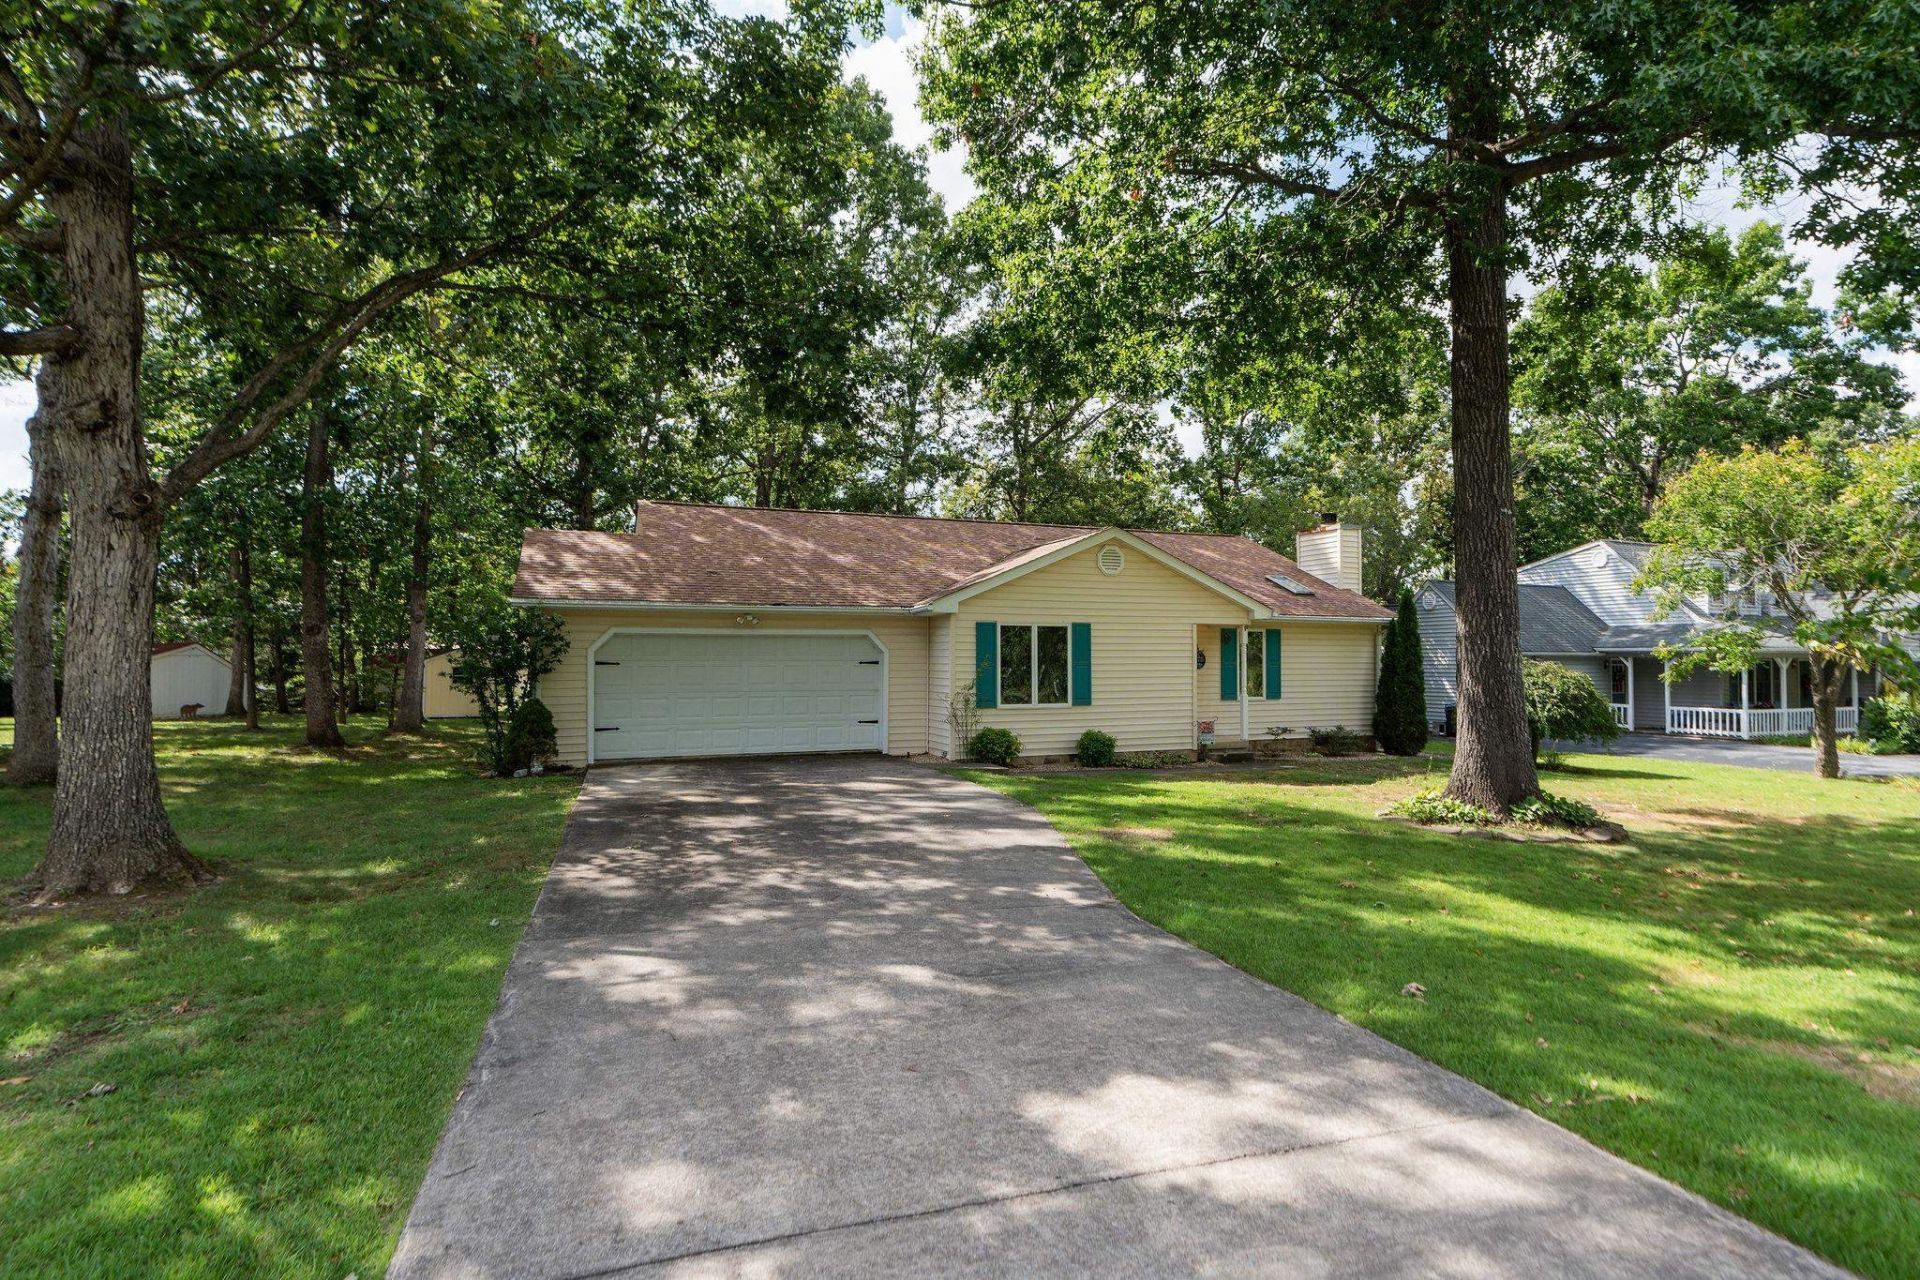
Welcome home to this SUNNY cottage-style home, tucked away in the popular Ridgeview Acres neighborhood of Stuarts Draft! This immaculately maintained home offers convenient one-level living, a semi-open floor plan, a cozy gas-log fireplace, and even an attached garage! With just over 1,600 square feet, the home features a spacious great room ideal for relaxing or entertaining. Immaculately kept this sweet home is move in ready with updates such as a roof that is only a few years old and brand new water heater! Outside, enjoy a large, level lot with mature shade trees, added privacy, and plenty of space for pets, gardening, or outdoor activities. Located in a wonderful neighborhood for walking & biking, this move-in-ready home offers comfort, charm, and convenience in Stuarts Draft-the 'Sweetest Place on Earth!
Property Features
Property Type: Residential - Single Family
Cooling: Central AC
Fuel Type: Natural Gas
Garage: 2
Heating: Central Heat, Forced Air, Natural Gas
Home Style: Ranch
Lot Size: 0.43 Acres
Roof Type: Architectural Style, Composition Shingle
Stories: 1.0
Taxes: $1,713
Year Built: 1993
Feature Descriptions
Basement: No
Bathroom: Attach Primary Bath
Days on Site: 24
Driveway: Asphalt, Off Street
Exterior: Vinyl
Fireplace Location: Living Room
Flooring: Carpet, Ceramic Tile
Foundation: Concrete Block, Stone
Kitchen: Formica Counter, Oak Cabinets
Laundry: Dryer Hookup, Washer Hookup
Lot: Garden Spot, Landscaped, Nearly Level, Private
Lot Dimensions: 0.43 Acre(s)
Security: Deadbolts
Sewer: Public Sewer
Special View Info: Residential View
Water: Public Water
Windows: Insulated Windows, Screens, Vaulted/Cathedral Ceiling
Yard Features: Flood Lights, Landscaped, Mature, Nearly Level, Private, Sunny
Room Sizes
Foyer: 6.3x5.5
Living Room: 24.6x13.9
Dining Room: 11.9x8.9
Kitchen: 11.3x10.7
Primary Bedroom: 16.0x15.4
Primary Bath: 11.3x6.8
Bedroom: 11.5x10.3
Full Bath: 7.4x6.9
Bedroom: 14.5x9.9
Laundry: Avg closet
Local Schools
High School: Stuarts Draft
Middle School: Stuarts Draft
Elementary School: Guy K. Stump
Listed By / Shown By
Listed By
Agency Name: PAUL WESLEY REAL ESTATE
Agency Phone: 540-470-3334
Shown By
Agent Name: Paul Kilgore
Agent Phone: (434) 941-5922
Agency Title: Montague Miller & Co. Realtors

Estimate Your Payment
Estimated Payment
$ 986.02 per month $745.56 Principal & Interest $142.75 Property Tax $97.71 Homeowner's InsuranceChange Payment Information


Privacy Policy / DMCA Notice / ADA Accessibility


This site is hosted, designed and copyright
© 1994 - 2026 by
Delta Media Group, Inc. -- Patent Pending --
Agency License Information: Montague, Miller & Co. is licensed in the state of Virginia.
345 Cooper Dr | MLS# 680400
This single family home located at 345 Cooper Dr, Stuarts Draft, VA 24477 is currently listed for sale with an asking price of $335,000. This property was built in 1993 and has 3 bedrooms and 2 full baths with 1612 sq. ft. Cooper Dr is located in the FOREST SPRINGS subdivision. Search FOREST SPRINGS real estate on pkilgore.montaguemiller.com today.