

BEDS4
BATHS2 full 1 partial
SQUARE FEET2,441
MLS#VACF2001620
STATUSACTIVE
PROPERTY TYPEResidential - Single Family
SCHOOLCHESTERFIELD COUNTY PUBLIC SCHOOLS
Property Description
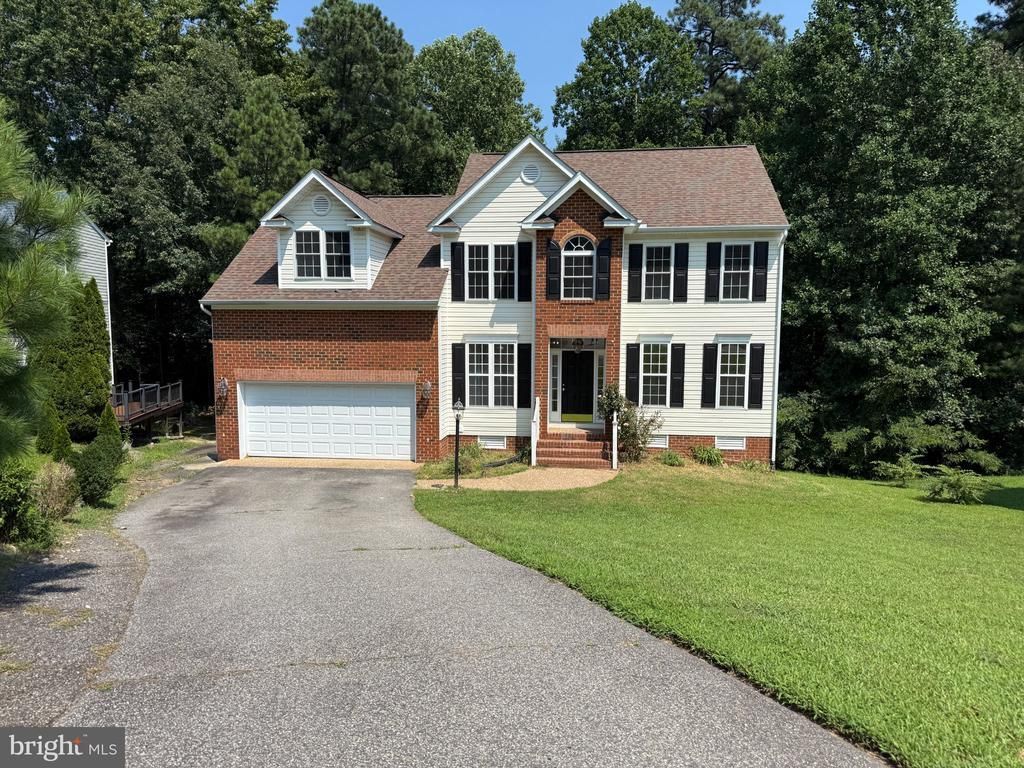
Beautifully Colonial freshly painted two-car garage home in the heart of Chester! The main level showcases refinished hardwood floors throughout. Elegant columns connect the crown-molded living room to the formal dining room, featuring a tray ceiling and additional crown molding. The eat-in kitchen offers granite countertops, a subway tile backsplash, pantry, new fixtures, gas cooking, stainless-steel appliances, and sliding doors leading to an expansive 24-by-10-foot, two-tier deck. The adjoining family room features a gas fireplace and crown molding, creating a comfortable, open-concept gathering space. A convenient half bath completes the first floor. Upstairs, carpeting extends throughout the hallway and bedrooms. The spacious primary suite features a tray ceiling, walk-in closet, and spa-inspired bathroom with tile flooring, a double vanity with granite countertops, a Jacuzzi tub, and a walk-in shower with tile surround. Bedroom two includes three windows, a sitting area, and a ceiling fan. Bedroom three also offers a ceiling fan, while the generously sized fourth bedroom features two closets, a ceiling fan, and its own sitting area. The hall bathroom includes a double vanity with granite countertops, tile flooring, and a tiled tub surround. A large laundry room with tile flooring and abundant shelving adds convenience. SCHEDULE SHOWINGS THROUGH SHOWINGTIME APP ON YOUR PHONE
Property Features
Property Type: Residential - Single Family
Cooling: Central A/C
Fuel Type: Natural Gas
Garage: 2
Heating: Heat Pump(s)
Home Style: Colonial
Lot Size: 0.21 Acres
Roof Type: Architectural Shingle
Stories: 2.0
Taxes: $3,723
Year Built: 2004
Feature Descriptions
Additional Structures: Above Grade
Days on Site: 16
Exterior: Vinyl Siding, Brick
Lot Dimensions: 0.21 Acre(S)
Parking Notes: 2 Total Parking Spaces
Sewer: Public Sewer
SQFT Above Finished: 2441
SQFT Total Finished: 2441
Structure Type: Detached
Total Garage/Parking Spaces: 2
Water: Public
Local Schools
School District: CHESTERFIELD COUNTY PUBLIC SCHOOLS
Listed By / Shown By
Listed By
Agency Name: Move4Free Realty, LLC
Agency Phone: 5712925377
Shown By
Agent Name: Paul Kilgore
Agent Phone: (434) 941-5922
Agency Title: Montague Miller & Co. Realtors

Estimate Your Payment
Estimated Payment
$ 1,467.93 per month $1,023.54 Principal & Interest $310.25 Property Tax $134.14 Homeowner's InsuranceChange Payment Information


Privacy Policy / DMCA Notice / ADA Accessibility


This site is hosted, designed and copyright
© 1994 - 2026 by
Delta Media Group, Inc. -- Patent Pending --
Agency License Information: Montague, Miller & Co. is licensed in the state of Virginia.
3455 Ivyridge Drive | MLS# VACF2001620
This single family home located at 3455 Ivyridge Drive, Chester, VA 23831 is currently listed for sale with an asking price of $459,900. This property was built in 2004 and has 4 bedrooms and 2 full and 1 partial baths with 2441 sq. ft. Ivyridge Drive is located within the CHESTERFIELD COUNTY PUBLIC SCHOOLS school district. Search Chester real estate on pkilgore.montaguemiller.com today.