

BEDS3
BATHS2 full 1 partial
SQUARE FEET1,626
MLS#VAOR2015058
STATUSACTIVE
PROPERTY TYPEResidential - Townhouse
SUBDIVISIONGERMANNA HEIGHTS
SCHOOLORANGE COUNTY PUBLIC SCHOOLS
Property Description
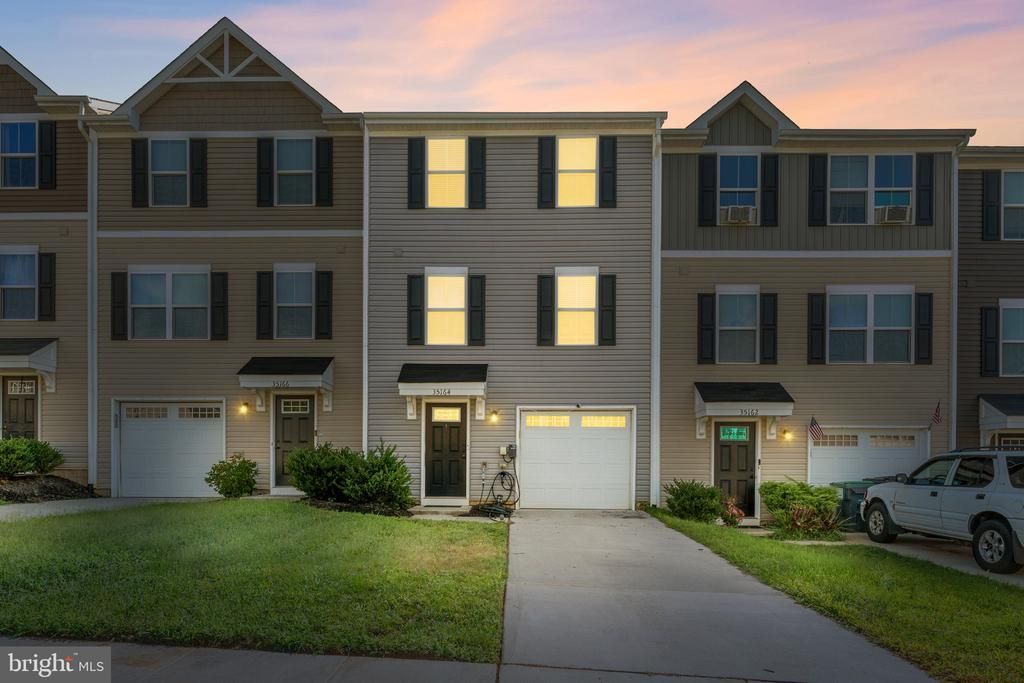
Discover homeownership with the perfect blend of comfort and style in this amazing three level townhome! Step inside this 2019 built home and you will find a spacious interior featuring three bedrooms, two full and one half bathrooms. This home provides ample space for everyone! The primary suite offers both an en-suite bath and walk-in closet. The two additional bedrooms share a full bath, located in the hallway. The upper-floor laundry adds much desired convenience to your daily routine! The heart of the home is on the main level with a very spacious living room, large kitchen with an island for easy food prep and stainless steel appliances. The dedicated dining space also has access to your private 12' x 10' deck, perfect for outdoor barbeques, morning coffee, or evening relaxation! The first floor offers a sizeable foyer with a large coat closet, additional storage with added built in shelving and easy access to the attached garage. With the garage and driveway parking, along with EV chargers both inside and outside, convenience is at your fingertips. Embrace a lifestyle of comfort and ease in this charming townhouse-your dream home awaits!
Property Features
Property Type: Residential - Townhouse
Basement: Garage Access, Outside Entrance, Interior Access, Poured Concrete, Rear Entrance, Shelving
Basement: Yes
Cooling: Central A/C
Fuel Type: Electric
Garage: 1
Heating: Heat Pump(s)
Home Style: Traditional
Lot Size: 0.05 Acres
Stories: 3.0
Taxes: $1,920
Year Built: 2019
Feature Descriptions
Additional Structures: Above Grade
Community Amenities: Common Grounds, Tot Lots/Playground
Days on Site: 7
Exterior: Sidewalks
Exterior: Vinyl Siding
Flooring: Carpet, Laminated
HOA Fee: $615.00/Annually
Interior: Bathroom - Tub Shower, Carpet, Combination Kitchen/Dining, Dining Area, Family Room Off Kitchen, Kitchen - Island, Primary Bath(s), Walk-in Closet(s)
Lot Dimensions: 0.05 Acre(S)
Parking Features: Concrete Driveway
Parking Notes: 2 Total Parking Spaces
Sewer: Public Sewer
Special View Info: Trees/Woods
SQFT Above Finished: 1626
SQFT Total Finished: 1626
Structure Type: Interior Row/Townhouse
Total Garage/Parking Spaces: 2
Water: Public
Local Schools
School District: ORANGE COUNTY PUBLIC SCHOOLS
Listed By / Shown By
Listed By
Agency Name: LPT Realty, LLC
Agency Phone: 8773662213
Shown By
Agent Name: Paul Kilgore
Agent Phone: (434) 941-5922
Agency Title: Montague Miller & Co. Realtors

Estimate Your Payment
Estimated Payment
$ 952.93 per month $701.05 Principal & Interest $160.00 Property Tax $91.88 Homeowner's InsuranceChange Payment Information


Privacy Policy / DMCA Notice / ADA Accessibility


This site is hosted, designed and copyright
© 1994 - 2026 by
Delta Media Group, Inc. -- Patent Pending --
Agency License Information: Montague, Miller & Co. is licensed in the state of Virginia.
35164 Sara Court | MLS# VAOR2015058
This townhouse located at 35164 Sara Court, Locust Grove, VA 22508 is currently listed for sale with an asking price of $315,000. This property was built in 2019 and has 3 bedrooms and 2 full and 1 partial baths with 1626 sq. ft. Sara Court is located in the GERMANNA HEIGHTS subdivision within the ORANGE COUNTY PUBLIC SCHOOLS school district. Search GERMANNA HEIGHTS real estate on pkilgore.montaguemiller.com today.