

BEDS3
BATHS3 full 1 partial
SQUARE FEET2,000
MLS#VAAR2078278
STATUSACTIVE UNDER CONTRACT
PROPERTY TYPEResidential - Townhouse
SUBDIVISIONSHIRLINGTON CREST
SCHOOLARLINGTON COUNTY PUBLIC SCHOOLS
Property Description
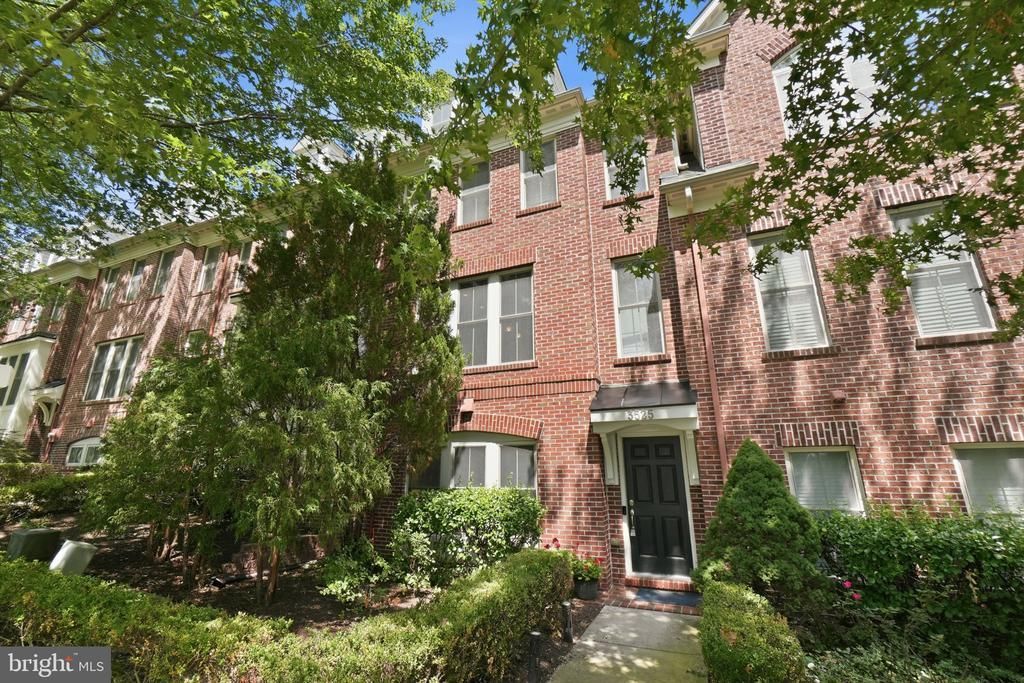
Assumable VA loan at 3.5%! Welcome to this luxury 3-bedroom, 3.5-bath townhome in sought-after Shirlington Crest! Offering four levels of thoughtfully designed living space, this home features a gourmet kitchen with a brand-new double oven and walk-in pantry, an attached two-car garage, a spacious primary suite, and a private rooftop terrace. A tree-lined walkway welcomes you to the entry level, where a bright and versatile flex room with large windows, recessed lighting, and newly installed carpet offers the perfect setting for a home office, den, or additional sitting area. In the back, a full bath with a tub/shower combination and a freshly painted, attached two-car garage rounds out the level. Upstairs, the open-concept main level serves as the heart of the home, with sprawling hardwood floors connecting the living, dining, and kitchen spaces, plus a conveniently located powder room. The gourmet kitchen features granite countertops, a brand-new double oven, island cooktop, walk-in pantry, and beautifully maintained wood cabinetry. Detailed molding adds character to the dining room, while the light-filled living room impresses with a high coffered ceiling, recessed lighting, and a gas fireplace. The third level features a spacious primary suite with abundant natural light, a walk-in closet, a private bath with a double vanity and tub/shower combination and a newly installed fixture. Two additional bedrooms offer generous closet space and natural light, while a full hall bath and conveniently located washer and dryer complete the bedroom level. At the top of the home, a private rooftop terrace provides an inviting outdoor retreat for grilling, lounging, and entertaining. Beyond the home, enjoy the restaurants, entertainment, shopping, and everyday conveniences of Shirlington, along with nearby access to the W&OD Trail. Convenient access to I-395 also makes commuting to Washington, D.C., and throughout Northern Virginia, a breeze.
Property Features
Property Type: Residential - Townhouse
Basement: Fully Finished
Basement: Yes
Cooling: Central A/C, Ceiling Fan(s)
Fuel Type: Natural Gas
Garage: 2
Heating: Forced Air
Home Style: Colonial
Lot Size: 0.02 Acres
Stories: 4.0
Taxes: $8,828
Year Built: 2008
Feature Descriptions
Additional Structures: Above Grade, Below Grade
Days on Site: 4
Exterior: Brick
HOA Fee: $174.00/Monthly
Lot Dimensions: 0.02 Acre(S)
Parking Notes: 2 Total Parking Spaces
Rooms: Living Room, Dining Room, Primary Bedroom, Bedroom 2,Bedroom 3,Kitchen, Family Room, Utility Room, Bathroom 2,Bathroom 3,Primary Bathroom, Half Bath
Sewer: Public Sewer
SQFT Above Finished: 2000
SQFT Total Finished: 2000
Structure Type: Interior Row/Townhouse
Total Garage/Parking Spaces: 2
Water: Public
Room Sizes
Utility Room: 9 x 5 Level - Upper 3
Primary Bedroom: 13 x 12 Level - Upper 2
Primary Bathroom: 12 x 6 Level - Upper 2
Bedroom 2: 15 x 9 Level - Upper 2
Bedroom 3: 12 x 9 Level - Upper 2
Bathroom 2: 8 x 5 Level - Upper 2
Dining Room: 13 x 12 Level - Upper 1
Kitchen: 16 x 15 Level - Upper 1
Half Bath: 5 x 5 Level - Upper 1
Living Room: 19 x 13 Level - Upper 1
Family Room: 19 x 18 Level - Main
Bathroom 3: 9 x 5 Level - Main
Local Schools
High School: WAKEFIELD
Middle School: GUNSTON
Elementary School: DREW
School District: ARLINGTON COUNTY PUBLIC SCHOOLS
Listed By / Shown By
Listed By
Agency Name: Keller Williams Realty
Agency Phone: 7036367300
Shown By
Agent Name: Paul Kilgore
Agent Phone: (434) 941-5922
Agency Title: Montague Miller & Co. Realtors

Estimate Your Payment
Estimated Payment
$ 3,063.86 per month $2,058.43 Principal & Interest $735.67 Property Tax $269.76 Homeowner's InsuranceChange Payment Information


Privacy Policy / DMCA Notice / ADA Accessibility


This site is hosted, designed and copyright
© 1994 - 2026 by
Delta Media Group, Inc. -- Patent Pending --
Agency License Information: Montague, Miller & Co. is licensed in the state of Virginia.
3525 S Four Mile Run Drive | MLS# VAAR2078278
This townhouse located at 3525 S Four Mile Run Drive, Arlington, VA 22206 is currently listed for sale with an asking price of $924,900. This property was built in 2008 and has 3 bedrooms and 3 full and 1 partial baths with 2000 sq. ft. S Four Mile Run Drive is located in the SHIRLINGTON CREST subdivision within the ARLINGTON COUNTY PUBLIC SCHOOLS school district. Search SHIRLINGTON CREST real estate on pkilgore.montaguemiller.com today.