

BEDS4
BATHS2 full 1 partial
MLS#VAOR2014188
STATUSPENDING
PROPERTY TYPEResidential - Single Family
SUBDIVISIONWILDERNESS SHORES
SCHOOLORANGE COUNTY PUBLIC SCHOOLS
Property Description
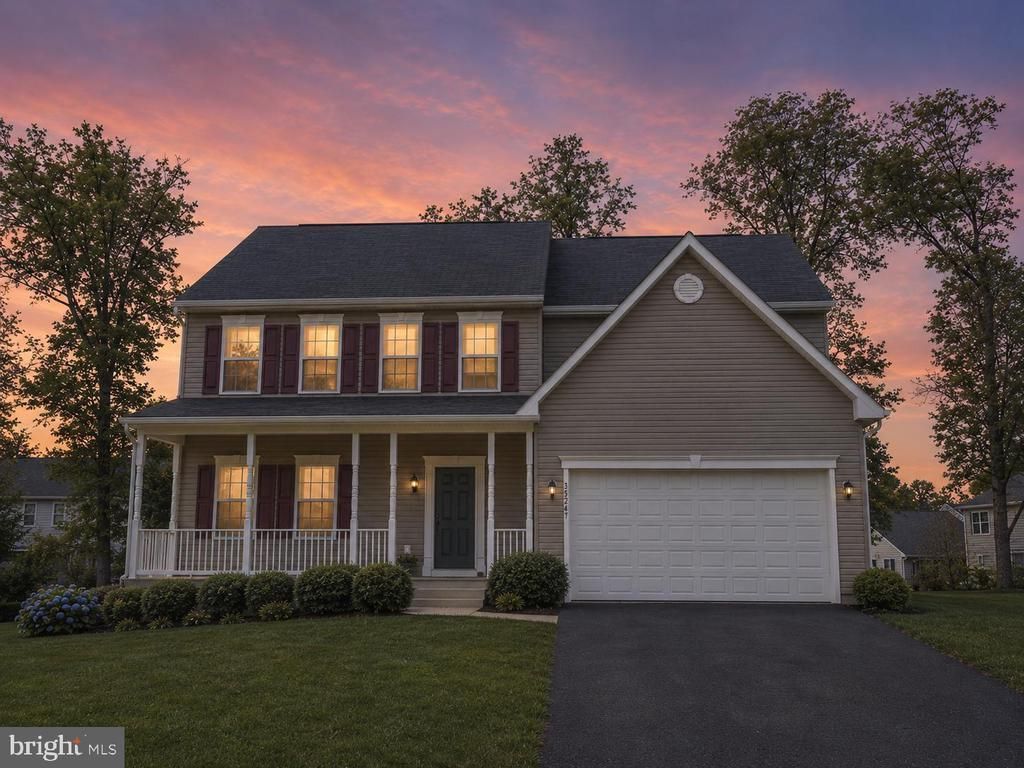
Welcome to Wilderness Shores, a community known for its generous homesites, neighborhood amenities, and convenient location in the heart of Locust Grove. This well-cared-for Colonial offers 4 bedrooms, 2.5 baths, more than 2,400 finished square feet above grade, and a full walkout basement with exceptional potential. Whether you envision additional living space, a recreation room, home gym, guest accommodations, or simply need abundant storage, the unfinished lower level provides nearly 1,200 square feet to work with, complete with rear windows, walkout access, and a bathroom rough-in. The main level features 9-foot ceilings, hardwood flooring in the foyer, a formal dining room, and a comfortable family room that opens to the kitchen. Designed for both everyday living and entertaining, the kitchen includes stainless steel appliances, upgraded countertops, a center island, 42-inch cabinetry, recessed and pendant lighting, and an adjacent dining area. Upstairs, the spacious primary suite offers a private bath and generous closet space. Three additional bedrooms provide plenty of flexibility for family, guests, remote work, or hobbies. Outdoor living is equally inviting, with a covered front porch, rear patio, attached two-car garage, and a lot of approximately 0.36 acres. Residents of Wilderness Shores enjoy access to a community pool, clubhouse, playgrounds, walking trails, dog park, and other neighborhood amenities. Convenient access to Route 3 places Fredericksburg, Culpeper, shopping, dining, and popular local destinations such as Wilderness Battlefield, Meadows Farms Golf Course, Wilderness Run Vineyards, and 1781 Brewing Company within easy reach. For buyers seeking space, versatility, and a strong amenity package at an attractive value, this home offers an opportunity well worth exploring.
Property Features
Property Type: Residential - Single Family
Basement: Yes
Basement: Daylight, Partial, Connecting Stairway, Full, Rear Entrance, Rough Bath Plumb, Space For Rooms, Walkout Stairs, Windows
Cooling: Central A/C, Ceiling Fan(s)
Fuel Type: Electric
Garage: 2
Heating: Central
Home Style: Contemporary, Colonial
Lot Size: 0.35 Acres
Stories: 3.0
Taxes: $2,453
Year Built: 2015
Feature Descriptions
Additional Structures: Above Grade, Below Grade
Appliances: Built-In Microwave, Built-In Range, Dishwasher, Disposal, Dryer, Washer, Water Heater, Stainless Steel Appliances, Refrigerator, Oven/Range - Electric
Community Amenities: Common Grounds, Community Center, Dog Park, Jog/Walk Path, Party Room, Pool - Outdoor, Tot Lots/Playground
Days on Site: 9
Exterior: Vinyl Siding, CPVC/PVC, Stick Built
Flooring: Luxury Vinyl Plank, Carpet, Hardwood
HOA Fee: $128.00/Quarterly
Interior: Attic, Bathroom - Soaking Tub, Bathroom - Stall Shower, Bathroom - Tub Shower, Breakfast Area, Combination Kitchen/Living, Dining Area, Family Room Off Kitchen, Floor Plan - Open, Kitchen - Island, Primary Bath(s), Walk-in Closet(s), Window Treatments, Wood Floors
Lot Dimensions: 0.35 Acre(S)
Parking Notes: 6 Total Parking Spaces
Rooms: Living Room, Dining Room, Primary Bedroom, Bedroom 2,Bedroom 3,Bedroom 4,Kitchen, Basement, Laundry, Storage Room, Primary Bathroom, Full Bath, Half Bath
Sewer: Public Sewer
Structure Type: Detached
Total Garage/Parking Spaces: 6
Utilities: Cable TV, Electric Available, Phone, Water Available
Water: Public
Local Schools
School District: ORANGE COUNTY PUBLIC SCHOOLS
Listed By / Shown By
Listed By
Agency Name: Samson Properties
Agency Phone: 5402996001
Shown By
Agent Name: Paul Kilgore
Agent Phone: (434) 941-5922
Agency Title: Montague Miller & Co. Realtors

Estimate Your Payment
Estimated Payment
$ 1,399.85 per month $1,056.92 Principal & Interest $204.42 Property Tax $138.51 Homeowner's InsuranceChange Payment Information


Privacy Policy / DMCA Notice / ADA Accessibility


This site is hosted, designed and copyright
© 1994 - 2026 by
Delta Media Group, Inc. -- Patent Pending --
Agency License Information: Montague, Miller & Co. is licensed in the state of Virginia.
35267 Pheasant Ridge Road | MLS# VAOR2014188
This single family home located at 35267 Pheasant Ridge Road, Locust Grove, VA 22508 is currently listed for sale with an asking price of $474,900. This property was built in 2015 and has 4 bedrooms and 2 full and 1 partial baths. Pheasant Ridge Road is located in the WILDERNESS SHORES subdivision within the ORANGE COUNTY PUBLIC SCHOOLS school district. Search WILDERNESS SHORES real estate on pkilgore.montaguemiller.com today.