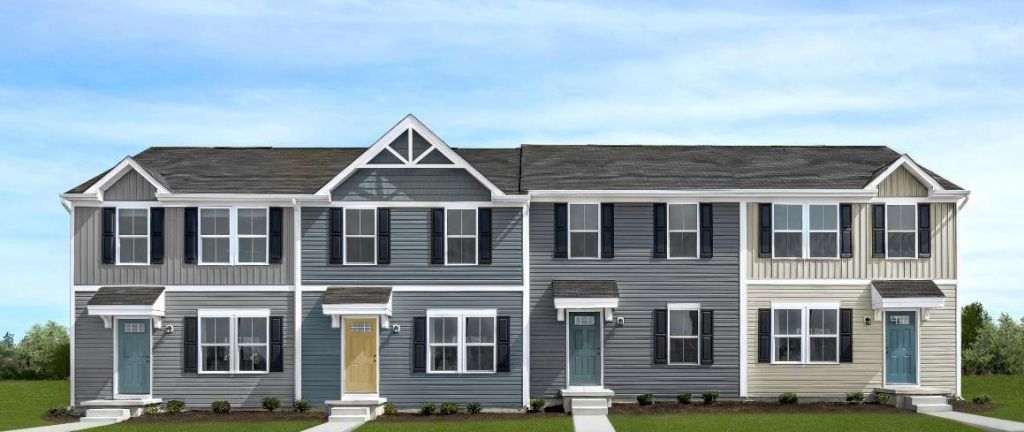


BEDS3
BATHS2 full 1 partial
SQUARE FEET1,220
MLS#680807
STATUSActive
PROPERTY TYPEResidential - Townhouse
SUBDIVISIONBOULDER RIDGE
Property Description
Quick Move-In Juniper available for September delivery with $10,000 toward closing costs for a limited time! Located just minutes from downtown Harrisonburg, Boulder Ridge offers beautiful mountain views and the convenience of included lawn and landscaping maintenance. This move-in-ready home features an open-concept design with 3 bedrooms, 2 full baths, and a half bath on the main level. Enjoy upgraded white cabinetry, stainless steel appliances, upgraded luxury vinyl plank flooring in the living room, and a washer and dryer included. The spacious owner's suite features a private bath and walk-in closet. Plus, this homesite backs to green space, offering added privacy with no neighbors directly behind. Every new home in Boulder Ridge is tested, inspected, and HERS scored by a third-party energy consultant and third-party inspector for quality craftsmanship and energy efficiency. Schedule your visit today and make this September move-in home yours!
Property Features
Property Type: Residential - Townhouse
Cooling: Central AC
Heating: Central Heat, Electric
Home Style: Craftsman
Lot Size: 0.02 Acres
Roof Type: Architectural Style
Stories: 2.0
Year Built: 2026
Feature Descriptions
Association Dues: 145 (Monthly)
Attached Home: Interior Unit
Basement: Yes
Bathroom: Attach Primary Bath
Days on Site: 13
Driveway: On Street Parking
Exterior: Vinyl
Flooring: Carpet, Ash, Luxury Vinyl Plank
Foundation: Poured Concrete
HOA Inclusions: Area Maint, Dumpster, Master Ins. Policy, Reserve Fund, Road Maint, Snow Removal, Trash Pickup, Yard Maintenance
Kitchen: Maple Cabinets
Laundry: Dryer, Washer
Lot Dimensions: 0.02 Acre(s)
Sewer: Public Sewer
Special View Info: Mountain View, Residential View
Water: Public Water
Windows: 8' Ceilings, Insulated Windows, Screens
Local Schools
High School: Turner Ashby
Middle School: Wilbur S. Pence
Elementary School: Pleasant Valley
Listed By / Shown By
Listed By
Agency Name: Kline May Realty
Agency Phone: 540-437-3500
Shown By
Agent Name: Paul Kilgore
Agent Phone: (434) 941-5922
Agency Title: Montague Miller & Co. Realtors

Estimate Your Payment
Estimated Payment
$ 716.15 per month $633.17 Principal & Interest $0.00 Property Tax (data not provided by mls) $82.98 Homeowner's InsuranceChange Payment Information


Privacy Policy / DMCA Notice / ADA Accessibility


This site is hosted, designed and copyright
© 1994 - 2026 by
Delta Media Group, Inc. -- Patent Pending --
Agency License Information: Montague, Miller & Co. is licensed in the state of Virginia.
3560 Marble Loop | MLS# 680807
This townhouse located at 3560 Marble Loop, Rockingham, VA 22801 is currently listed for sale with an asking price of $284,500. This property was built in 2026 and has 3 bedrooms and 2 full and 1 partial baths with 1220 sq. ft. Marble Loop is located in the BOULDER RIDGE subdivision. Search BOULDER RIDGE real estate on pkilgore.montaguemiller.com today.