

BEDS4
BATHS2 full 1 partial
SQUARE FEET1,958
MLS#VAOR2014702
STATUSACTIVE
PROPERTY TYPEResidential - Single Family
SUBDIVISIONWILDERNESS SHORES
SCHOOLORANGE COUNTY PUBLIC SCHOOLS
Property Description
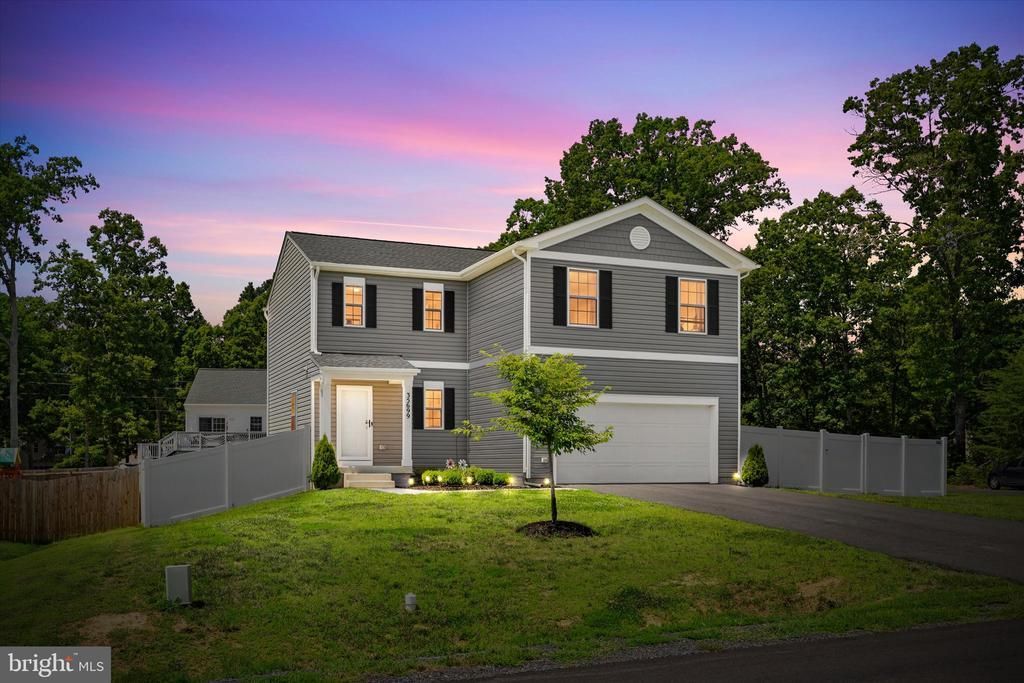
✨ This beautifully maintained, nearly new home in the sought-after Wilderness Shores community, ideally positioned on one of the largest corner lots at the entrance of the neighborhood. Built just three years ago, this spacious residence offers the perfect blend of modern style, functionality, and outdoor living. Inside, you'll find 4 bedrooms, 2.5 bathrooms, and a 2-car garage, along with an open-concept layout designed for today's lifestyle. The heart of the home is the stunning kitchen with an oversized island, featuring quartz countertops, shaker-style cabinetry, and abundant workspace for cooking, gathering, and entertaining. Upstairs, generous bedroom sizes provide plenty of room to spread out, while the thoughtfully designed floor plan offers comfort and convenience for everyday living. Step outside to a fully fenced backyard with endless possibilities, whether you're dreaming of hosting summer gatherings, creating the perfect garden retreat, or simply enjoying a private outdoor oasis. Conveniently located near local parks, shopping, dining, and commuter routes, this move-in-ready home offers exceptional value in one of Orange County's fastest-growing communities.
Property Features
Property Type: Residential - Single Family
Basement: Walkout Level, Rough Bath Plumb, Unfinished, Windows
Basement: Yes
Cooling: Central A/C
Fuel Type: Electric
Garage: 2
Heating: Central
Home Style: Colonial
Lot Size: 0.28 Acres
Roof Type: Asphalt
Stories: 3.0
Taxes: $0
Year Built: 2023
Feature Descriptions
Additional Structures: Above Grade
Appliances: Built-In Microwave, Dishwasher, Disposal, Icemaker, Microwave, Refrigerator, Oven/Range - Gas, Stainless Steel Appliances
Days on Site: 5
Exterior: Vinyl Siding
Exterior: Exterior Lighting, Gutter System
Fencing: Privacy, Vinyl, Rear
Flooring: Carpet, Luxury Vinyl Plank, Ceramic Tile
HOA Fee: $43.00/Monthly
Lot Dimensions: 0.28 Acre(S)
Parking Features: Asphalt Driveway
Parking Notes: 7 Total Parking Spaces
Pet Restrictions: No Pet Restrictions
Rooms: Dining Room, Primary Bedroom, Bedroom 2,Bedroom 3,Bedroom 4,Kitchen, Foyer, Great Room, Laundry, Recreation Room, Bathroom 2,Primary Bathroom, Half Bath
Sewer: Public Sewer
SQFT Above Finished: 1958
SQFT Total Finished: 1958
Structure Type: Detached
Total Garage/Parking Spaces: 7
Utilities: Cable TV Available, Phone Available
Water: Public
Windows: Double Hung, Vinyl Clad
Local Schools
High School: ORANGE COUNTY
School District: ORANGE COUNTY PUBLIC SCHOOLS
Listed By / Shown By
Listed By
Agency Name: EXP Realty, LLC
Agency Phone: 8668257169
Shown By
Agent Name: Paul Kilgore
Agent Phone: (434) 941-5922
Agency Title: Montague Miller & Co. Realtors

Estimate Your Payment
Estimated Payment
$ 1,132.50 per month $1,001.28 Principal & Interest $0.00 Property Tax (data not provided by mls) $131.22 Homeowner's InsuranceChange Payment Information


Privacy Policy / DMCA Notice / ADA Accessibility


This site is hosted, designed and copyright
© 1994 - 2026 by
Delta Media Group, Inc. -- Patent Pending --
Agency License Information: Montague, Miller & Co. is licensed in the state of Virginia.
35699 Pine Needle Lane | MLS# VAOR2014702
This single family home located at 35699 Pine Needle Lane, Locust Grove, VA 22508 is currently listed for sale with an asking price of $449,900. This property was built in 2023 and has 4 bedrooms and 2 full and 1 partial baths with 1958 sq. ft. Pine Needle Lane is located in the WILDERNESS SHORES subdivision within the ORANGE COUNTY PUBLIC SCHOOLS school district. Search WILDERNESS SHORES real estate on pkilgore.montaguemiller.com today.