

BEDS3
BATHS2 full 1 partial
SQUARE FEET1,220
MLS#VAPW2121512
STATUSACTIVE UNDER CONTRACT
PROPERTY TYPEResidential - Townhouse
SUBDIVISIONOLD BRIDGE ESTATES
SCHOOLPRINCE WILLIAM COUNTY PUBLIC SCHOOLS
Property Description
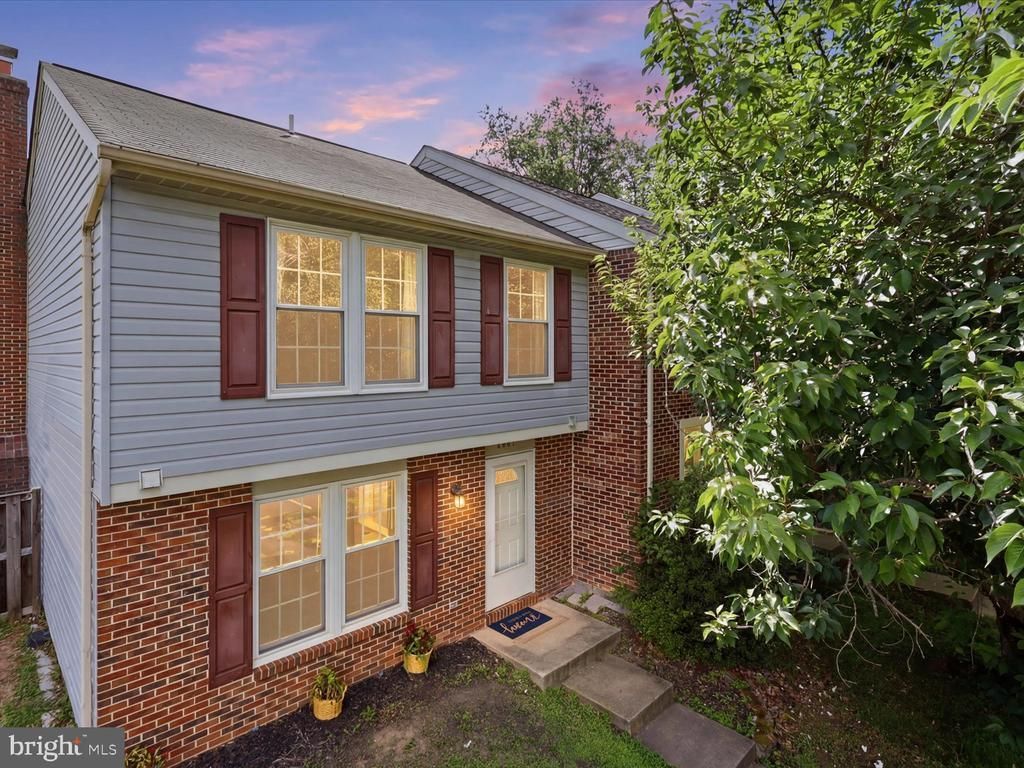
Price Improvement! This thoughtfully updated & well maintained 2-level home end-unit townhome in desirable Old Bridge Estates is ready to make your own! Discover new LVT living room floor, freshly painted main level (2025), and newer washer and dryer (2022). Enjoy the remodeled kitchen, completed in 2018, featuring Corian countertops, ceramic tile flooring, and stainless steel appliances. All bathrooms have been tastefully updated! Hardwood flooring extends throughout the upper level, and all windows were replaced in 2018. Hot water heater replaced in 2018 and HVAC in 2014. Enjoy cozy evenings by the wood-burning fireplace, which has been professionally re-lined and meticulously maintained. Step outside to the spacious deck, installed in 2018, overlooking the private fenced backyard with storage shed. This move-in-ready home also includes two assigned parking spaces (#3601). Located in amenity-rich Old Bridge Estates, residents enjoy access to a community pool, tennis courts, playgrounds, clubhouse, walking trails, and common areas, all while being conveniently located near shopping, dining, commuter lots, I-95, and major commuter routes. Don't miss this opportunity to own an end-unit home in a fantastic community!
Property Features
Property Type: Residential - Townhouse
Cooling: Central A/C
Fireplaces: 1
Fuel Type: Electric
Heating: Heat Pump(s)
Home Style: Colonial
Lot Size: 0.05 Acres
Roof Type: Asphalt
Stories: 2.0
Taxes: $3,719
Year Built: 1987
Feature Descriptions
Additional Structures: Above Grade, Below Grade
Appliances: Dishwasher, Disposal, Dryer, Exhaust Fan, Icemaker, Oven/Range - Electric, Range Hood, Refrigerator, Washer, Microwave
Community Amenities: Pool - Outdoor, Tennis Courts, Tot Lots/Playground
Days on Site: 40
Exterior: Combination, Brick
Fencing: Fully
Fireplace: Fireplace - Glass Doors, Wood
Flooring: Luxury Vinyl Plank, Ceramic Tile, Hardwood
HOA Fee: $356.00/Quarterly
Interior: Combination Dining/Living, Kitchen - Eat-In, Kitchen - Table Space, Primary Bath(s), Upgraded Countertops, Crown Moldings, Wood Floors
Lot: Front Yard, Rear Yard, SideYard(s)
Lot Dimensions: 0.05 Acre(S)
Parking Features: Assigned
Parking Notes: 2 Total Parking Spaces
Rooms: Living Room, Primary Bedroom, Bedroom 2,Bedroom 3,Kitchen, Bathroom 1,Primary Bathroom, Half Bath
Sewer: Public Sewer
SQFT Above Finished: 1220
SQFT Total Finished: 1220
Structure Type: End of Row/Townhouse
Total Garage/Parking Spaces: 2
Water: Public
Room Sizes
Primary Bedroom: 16 x 12 Level - Upper 1
Bathroom 1: 8 x 5 Level - Upper 1
Bedroom 2: 10 x 9 Level - Upper 1
Bedroom 3: 9 x 9 Level - Upper 1
Kitchen: 13 x 12 Level - Main
Living Room: 16 x 21 Level - Main
Half Bath: 6 x 3 Level - Main
Local Schools
High School: GAR-FIELD
Middle School: WOODBRIDGE
Elementary School: SPRINGWOODS
School District: PRINCE WILLIAM COUNTY PUBLIC SCHOOLS
Listed By / Shown By
Listed By
Agency Name: Long & Foster Real Estate, Inc.
Agency Phone: 7034258000
Shown By
Agent Name: Paul Kilgore
Agent Phone: (434) 941-5922
Agency Title: Montague Miller & Co. Realtors

Estimate Your Payment
Estimated Payment
$ 1,314.29 per month $888.00 Principal & Interest $309.92 Property Tax $116.38 Homeowner's InsuranceChange Payment Information


Privacy Policy / DMCA Notice / ADA Accessibility


This site is hosted, designed and copyright
© 1994 - 2026 by
Delta Media Group, Inc. -- Patent Pending --
Agency License Information: Montague, Miller & Co. is licensed in the state of Virginia.
3601 Woodhaven Court | MLS# VAPW2121512
This townhouse located at 3601 Woodhaven Court, Woodbridge, VA 22192 is currently listed for sale with an asking price of $399,000. This property was built in 1987 and has 3 bedrooms and 2 full and 1 partial baths with 1220 sq. ft. Woodhaven Court is located in the OLD BRIDGE ESTATES subdivision within the PRINCE WILLIAM COUNTY PUBLIC SCHOOLS school district. Search OLD BRIDGE ESTATES real estate on pkilgore.montaguemiller.com today.