

BEDS5
BATHS4 full 1 partial
SQUARE FEET6,991
MLS#VARP2002800
STATUSACTIVE
PROPERTY TYPEResidential - Single Family
SUBDIVISIONMETES BOUNDS
SCHOOLRAPPAHANNOCK COUNTY PUBLIC SCHOOLS
Property Description
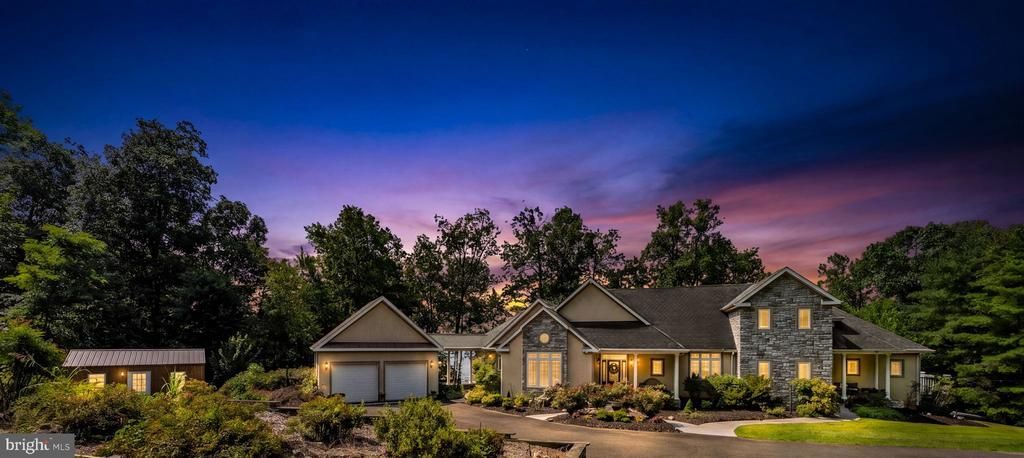
Here's the opportunity to be in Beautiful Rappahannock County with a One of a Kind unique property. Spectacular year round views surround you from the custom designed and custom built Mountain Top Retreat home. Original owners thought of all the details for everyday living along with plenty of room for everyone and everything. Stunning expansive western views of the Blue Ridge Mountains complete with wooded setting overlooking pastoral views to the mountains. Gleaming hardwood floors, high ceilings, stone fireplace, formal dining room, office area, private library and cathedral ceiling in the living room and laundry room on first floor . Along with lots of closets, pantry, bar station and half bath on the main floor. First floor primary suite offers private balcony, two walk in closets, luxurious bathroom and perfect nook for relaxing. The basement level walks out to large patio with those fantastic views as well. Plenty of windows invite the view into you. Second kitchen, additional laundry room, two bedrooms, full bath, kitchen, media room, family room and work out room. There is a detached 2 car garage which connects by a breezeway to the home. Whole house generator, detached shop building, shed, pool and paved driveway complete this unparalleled property. This property has the correct amenities and possibly the most outstanding view shed of residential property in Rappahannock County.
Property Features
Property Type: Residential - Single Family
Basement: Full, Fully Finished, Outside Entrance, Walkout Level, Windows
Basement: Yes
Cooling: Central A/C
Fireplaces: 2
Fuel Type: Propane - Owned, Electric
Garage: 2
Heating: Forced Air
Home Style: Colonial
Lot Size: 44.75 Acres
Stories: 3.0
Taxes: $8,111
Year Built: 2002
Feature Descriptions
Additional Structures: Above Grade, Below Grade
Appliances: Built-In Range, Dishwasher, Dryer, Exhaust Fan, Icemaker, Refrigerator, Six Burner Stove, Stove, Washer
Days on Site: 16
Exterior: Extensive Hardscape, Exterior Lighting, Outbuilding(s), Sidewalks
Fireplace: Fireplace - Glass Doors, Stone
Flooring: Hardwood, Ceramic Tile, Carpet
Interior: 2nd Kitchen, Bar, Bathroom - Soaking Tub, Bathroom - Stall Shower, Built-Ins, Ceiling Fan(s), Entry Level Bedroom, Family Room Off Kitchen, Floor Plan - Traditional, Formal/Separate Dining Room, Kitchen - Gourmet, Kitchen - Island, Kitchen - Table Space, Pantry, Primary Bath(s), Recessed Lighting, Studio, Upgraded Countertops, Walk-in Closet(s), Wood Floors
Lot Dimensions: 44.75 Acre(S)
Number of Rooms: 18
Parking Features: Paved Driveway
Parking Notes: 12 Total Parking Spaces
Sewer: Septic < # of BR
Special View Info: Scenic Vista
SQFT Above Finished: 3691
SQFT Below Finished: 3300
SQFT Total Finished: 6991
Structure Type: Detached
Total Garage/Parking Spaces: 12
Utilities: Propane, Electric Available
Water: Well
Windows: Double Pane
Local Schools
School District: RAPPAHANNOCK COUNTY PUBLIC SCHOOLS
Listed By / Shown By
Listed By
Agency Name: Long & Foster Real Estate, Inc.
Agency Phone: 5403491400
Shown By
Agent Name: Paul Kilgore
Agent Phone: (434) 941-5922
Agency Title: Montague Miller & Co. Realtors

Estimate Your Payment
Estimated Payment
$ 8,164.69 per month $6,621.06 Principal & Interest $675.92 Property Tax $867.71 Homeowner's InsuranceChange Payment Information


Privacy Policy / DMCA Notice / ADA Accessibility


This site is hosted, designed and copyright
© 1994 - 2026 by
Delta Media Group, Inc. -- Patent Pending --
Agency License Information: Montague, Miller & Co. is licensed in the state of Virginia.
362 Rediviva Lane | MLS# VARP2002800
This single family home located at 362 Rediviva Lane, Washington, VA 22747 is currently listed for sale with an asking price of $2,975,000. This property was built in 2002 and has 5 bedrooms and 4 full and 1 partial baths with 6991 sq. ft. Rediviva Lane is located in the METES BOUNDS subdivision within the RAPPAHANNOCK COUNTY PUBLIC SCHOOLS school district. Search METES BOUNDS real estate on pkilgore.montaguemiller.com today.