

BEDS3
BATHS2 full 1 partial
SQUARE FEET1,814
MLS#VAFX2335932
STATUSACTIVE
PROPERTY TYPEResidential - Townhouse
SCHOOLFAIRFAX COUNTY PUBLIC SCHOOLS
Property Description
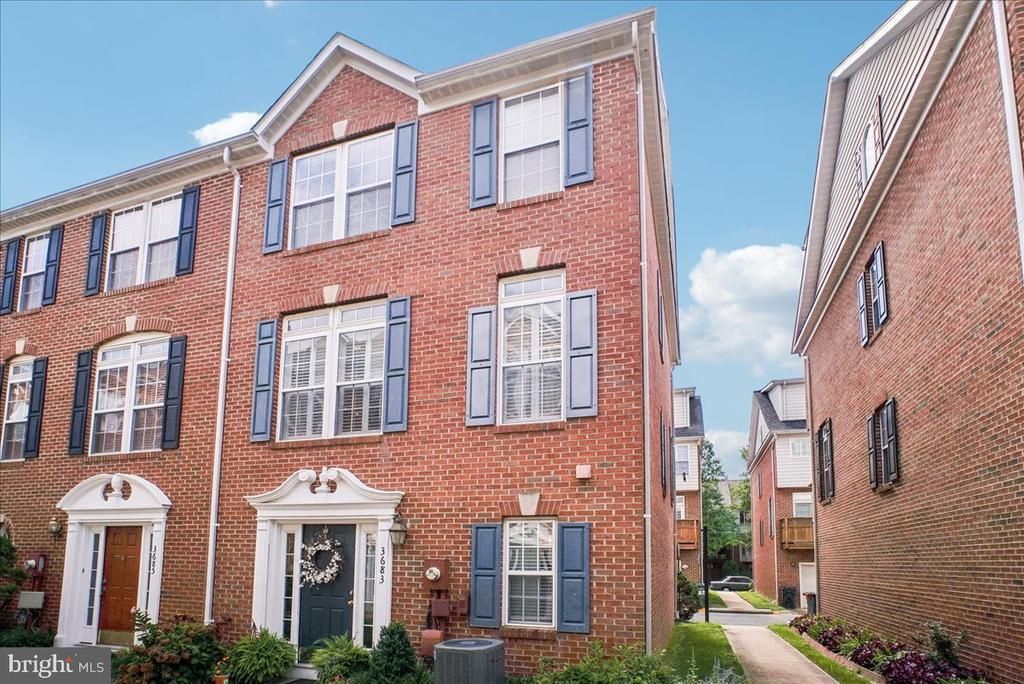
Rarely available end-unit townhome in Falls Church! 4 spacious levels, 3BR, 2.5BA, 2-car garage. End-unit windows flood the home with natural light. Hardwood floors & fireplace warm the open main living level. Updated chef's kitchen w/ large island flows into living/dining—perfect for entertaining. Numerous kitchen & bath upgrades make it move-in ready. All 3 bedrooms on 2nd floor, include a generous primary suite w/ updated bath. 4th-floor loft offers flexible space for office, media room, gym, or guest retreat. Minutes to Bailey's Crossroads w/ easy access to shopping, dining, parks & commuter routes to Arlington, Alexandria & DC. Space, light, flexibility & unbeatable location!
Property Features
Property Type: Residential - Townhouse
Cooling: Central A/C
Fireplaces: 1
Fuel Type: Natural Gas
Garage: 2
Heating: Forced Air
Home Style: Traditional
Lot Size: 0.03 Acres
Stories: 4.0
Taxes: $7,679
Year Built: 2001
Feature Descriptions
Additional Structures: Above Grade
Days on Site: 1
Exterior: Brick
HOA Fee: $160.00/Monthly
Lot Dimensions: 0.03 Acre(S)
Parking Notes: 2 Total Parking Spaces
Pet Restrictions: No Pet Restrictions
SQFT Above Finished: 1814
SQFT Total Finished: 1814
Structure Type: End of Row/Townhouse
Total Garage/Parking Spaces: 2
Water: Public
Local Schools
High School: JUSTICE
Middle School: GLASGOW
Elementary School: BELVEDERE
School District: FAIRFAX COUNTY PUBLIC SCHOOLS
Listed By / Shown By
Listed By
Agency Name: Berkshire Hathaway HomeServices PenFed Realty
Agency Phone: 2022434200
Shown By
Agent Name: Paul Kilgore
Agent Phone: (434) 941-5922
Agency Title: Montague Miller & Co. Realtors

Estimate Your Payment
Estimated Payment
$ 2,452.32 per month $1,602.41 Principal & Interest $639.92 Property Tax $210.00 Homeowner's InsuranceChange Payment Information


Privacy Policy / DMCA Notice / ADA Accessibility


This site is hosted, designed and copyright
© 1994 - 2026 by
Delta Media Group, Inc. -- Patent Pending --
Agency License Information: Montague, Miller & Co. is licensed in the state of Virginia.
3683 Madison View Lane | MLS# VAFX2335932
This townhouse located at 3683 Madison View Lane , Falls Church, VA 22041 is currently listed for sale with an asking price of $720,000. This property was built in 2001 and has 3 bedrooms and 2 full and 1 partial baths with 1814 sq. ft. Madison View Lane is located within the FAIRFAX COUNTY PUBLIC SCHOOLS school district. Search Falls Church real estate on pkilgore.montaguemiller.com today.