

BEDS4
BATHS3 full
SQUARE FEET3,252
MLS#680665
STATUSActive
PROPERTY TYPEResidential - Farm
Property Description
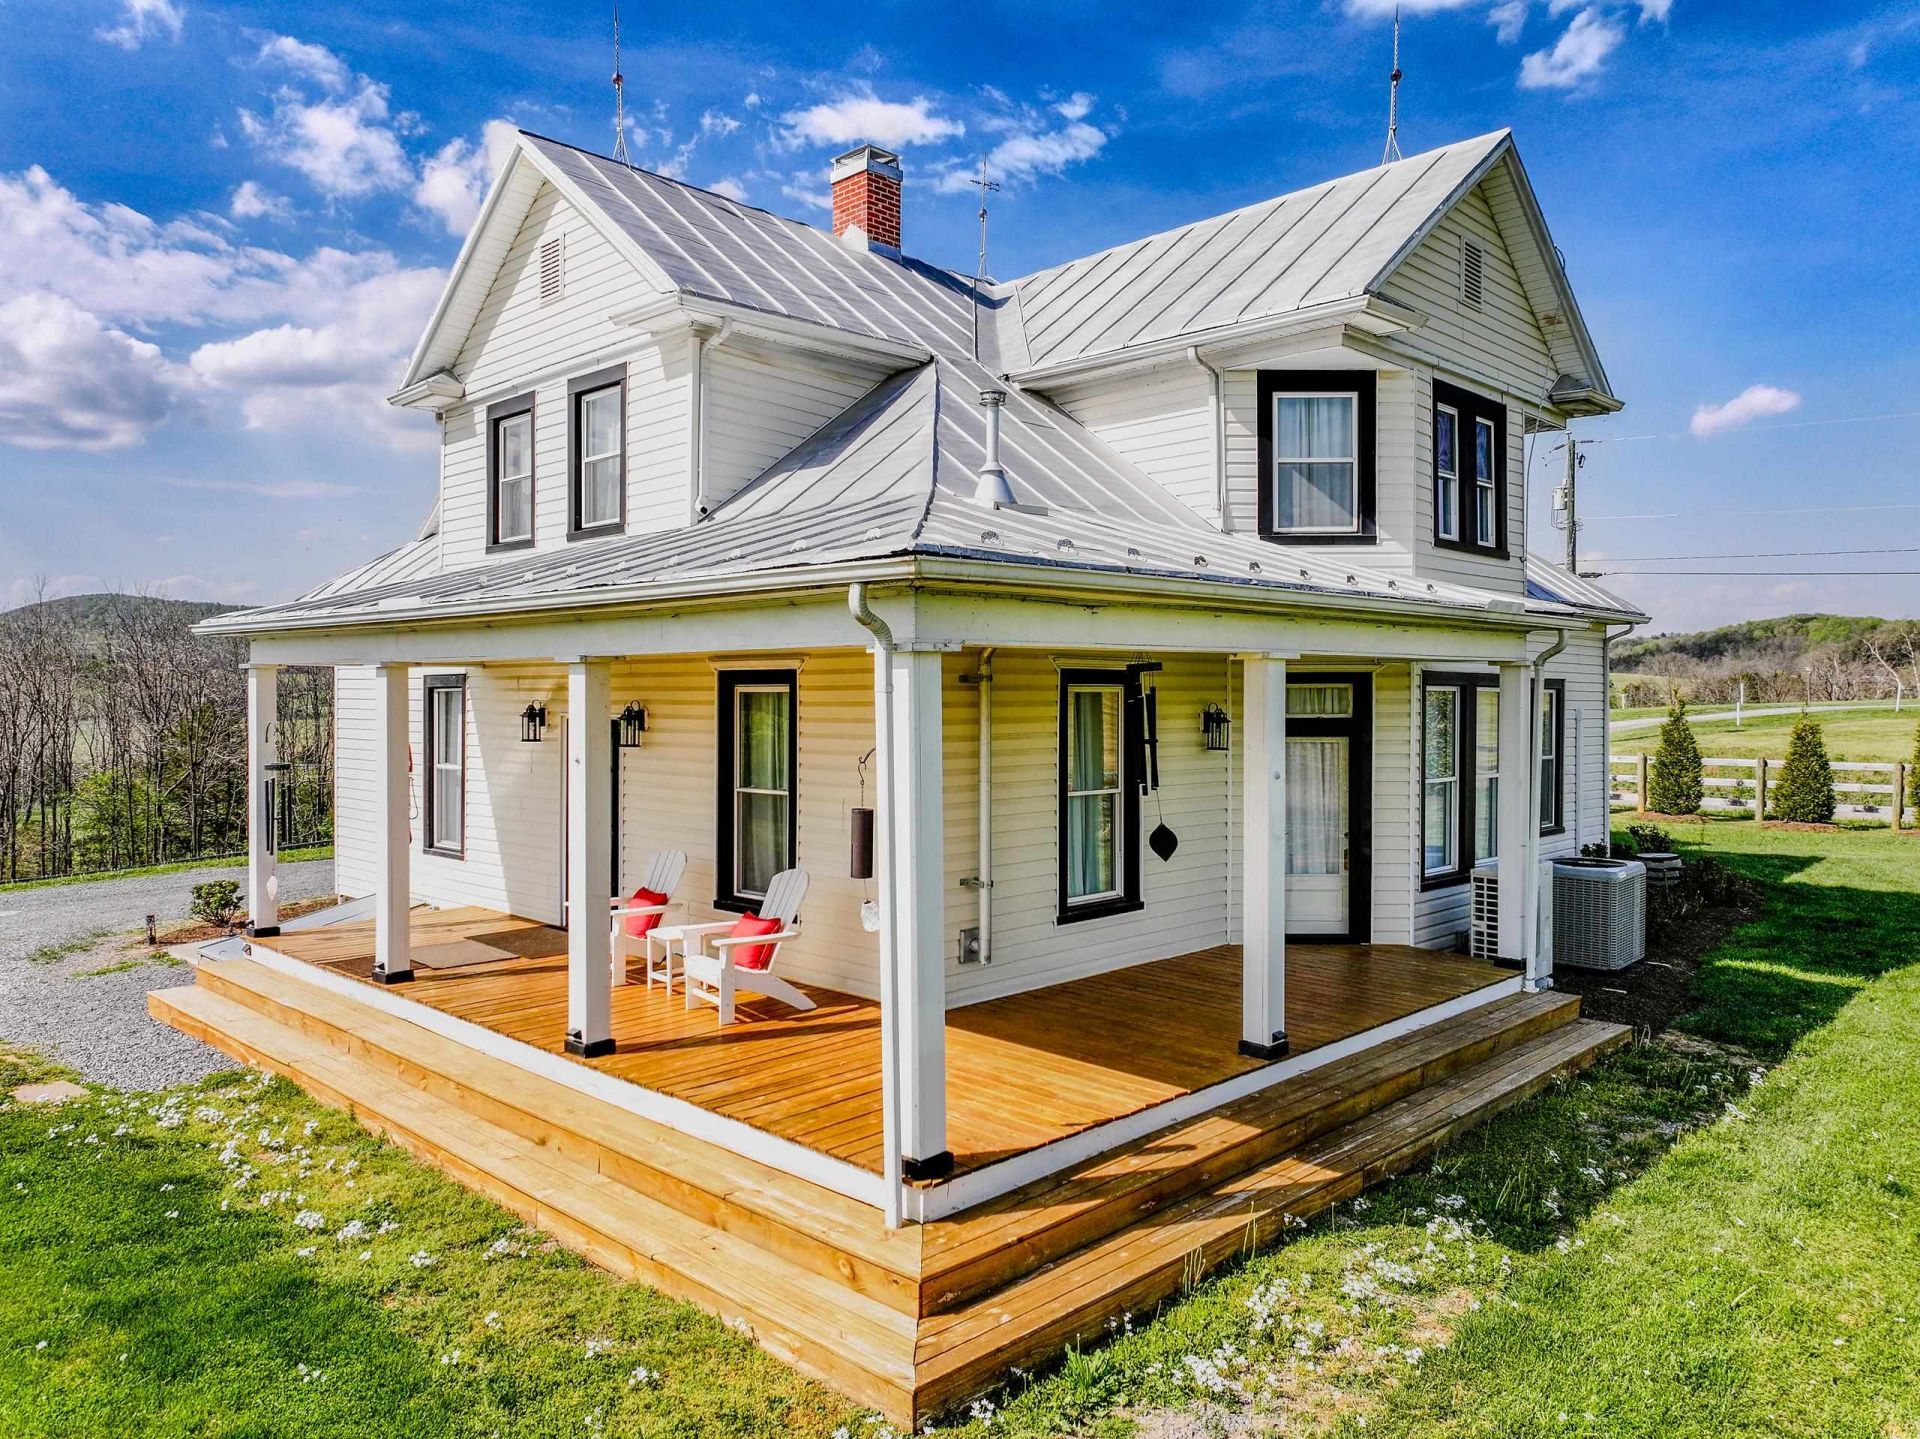
Nearly 12 acres, a thoughtfully restored and move-in ready historic farmhouse, established farm infrastructure, and a setting that captures everything there is to love about Shenandoah Valley living. This Rockbridge County property is equally suited for an equestrian lifestyle, small farm, homestead, or private country retreat. Dating to circa 1910, the farmhouse offers approximately 3,252 square feet with four bedrooms, three full baths, and the character you hope to find in a home of this era. Thoughtfully updated and well maintained, it is truly move-in ready while preserving the details and warmth that make this legacy property special. Nearly 12 gently rolling acres include open pasture, mature trees, a peaceful creek, five fenced paddocks, three-board fencing, and a 12' x 24' run-in shed. The impressive bank barn offers flexible space for horses, livestock, equipment, storage, workshop space, or other agricultural pursuits. Covered porches overlook the surrounding countryside and mountain views. Convenient to Historic Lexington, Staunton, Interstate 81, shopping, dining, universities, and area amenities. A distinctive Shenandoah Valley property with a move-in ready home and established farm infrastructure.
Property Features
Property Type: Residential - Farm
Cooling: Central AC, Mini Split
Fenced: Yes
Fireplaces: 3
Heating: Electric, Pellet
Home Style: Farm House
Lot Size: 11.92 Acres
Roof Type: Metal - Other
Stories: 2.0
Year Built: 1910
Feature Descriptions
Basement: No
Bathroom: Attach Primary Bath, Separate Vanities
Days on Site: 16
Driveway: Gravel
Exterior: Vinyl
Fencing: Board, Condition Good
Fireplace Location: Den, Dining Room, Kitchen
Flooring: Carpet Over Wood, Ceramic Tile
Foundation: Concrete Block
Kitchen: Granite
Laundry: Dryer, Washer
Lot: Farm, Gently Rolling, Open, Private
Lot Dimensions: 11.92 Acre(s)
Sewer: Septic Tank
Special View Info: Valley View, Mountain View, Pastoral View, Panoram
Water: Individual Well
Yard Features: Fenced, Private, Sunny
Room Sizes
Living Room: 28.7x12.3
Kitchen: 20.11x15.2
Home Office: 13.3x14.1
Bedroom: 21.3x15.2
Laundry: 6.2x6.3
Full Bath: 6.1x5.8
Bedroom: 15.6x11.11
Other: 14.5x11.1
Primary Bedroom: 20.11x15.2
Primary Bath: 15.8x12.3
Full Bath: 6.6x9.4
Bonus Room: 21.3x15.2
Local Schools
High School: Rockbridge
Middle School: Maury River
Elementary School: Central (Lexington)
Listed By / Shown By
Listed By
Agency Name: eXp Realty LLC
Agency Phone: 833-335-7433
Shown By
Agent Name: Paul Kilgore
Agent Phone: (434) 941-5922
Agency Title: Montague Miller & Co. Realtors

Estimate Your Payment
Estimated Payment
$ 2,013.53 per month $1,780.23 Principal & Interest $0.00 Property Tax (data not provided by mls) $233.30 Homeowner's InsuranceChange Payment Information


Privacy Policy / DMCA Notice / ADA Accessibility


This site is hosted, designed and copyright
© 1994 - 2026 by
Delta Media Group, Inc. -- Patent Pending --
Agency License Information: Montague, Miller & Co. is licensed in the state of Virginia.
374 Finley Rd | MLS# 680665
This farm located at 374 Finley Rd, Raphine, VA 24472 is currently listed for sale with an asking price of $799,900. This property was built in 1910 and has 4 bedrooms and 3 full baths with 3252 sq. ft. Search Raphine real estate on pkilgore.montaguemiller.com today.