

BEDS5
BATHS3 full 1 partial
SQUARE FEET4,332
MLS#VALO2133880
STATUSACTIVE
PROPERTY TYPEResidential - Single Family
SUBDIVISIONSTONE EDEN FARM
SCHOOLLOUDOUN COUNTY PUBLIC SCHOOLS
Property Description
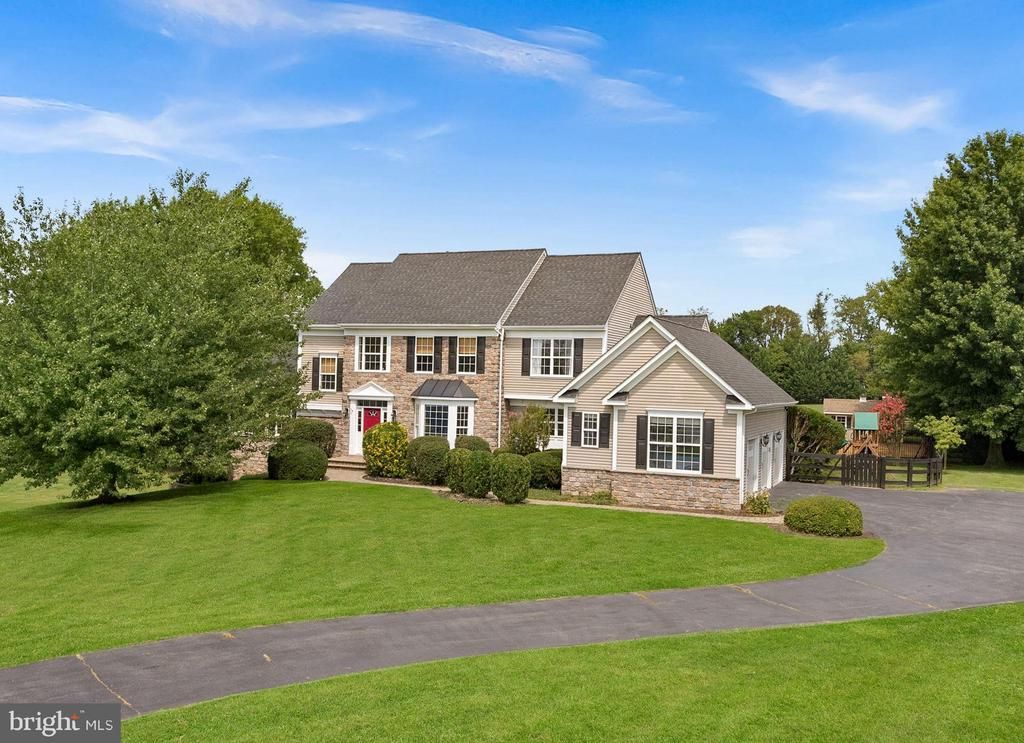
You've been dreaming of owning land and you've been dreaming of a beautiful home. Now you can have both with this stunning Hamilton, Virginia property. Set on three gorgeous, flat and usable acres, this former model home welcomes you with a paved driveway and into a setting where quiet views and deer sightings are simply part of everyday life. With 5 spacious bedrooms and 3.5 baths, the floor plan was designed for both everyday living and easy entertaining. The main level features new, low maintenance LVP flooring throughout. An elevated dining room, one your guests will love, opens into a light filled living room with lovely views and a gas fireplace that will quickly become the favorite gathering spot on cool evenings. A private office with French doors offers the perfect work from home retreat, while the family room serves as the heart of the home and leads out to an enclosed porch made for relaxing nearly year round. The kitchen is a true showstopper, offering generous space and storage with a center island, abundant cabinetry, a pantry, and a cozy window side seating area that takes full advantage of the peaceful views. A large mud and laundry room greets you as you enter from the spacious three car garage. An extra wide, light filled staircase leads to four generously sized bedrooms upstairs. The primary suite is dressed in a rich, moody green and includes an ensuite bath with a dual sink vanity, walk in shower, and soaking tub, along with a walk in closet offering all the space you need. The remaining bedrooms are equally spacious, and the hall bath features dual sinks and updated fixtures throughout. The finished basement adds even more room to gather, with a large recreation room and full wet bar complete with granite countertops, a sink, dishwasher, pendant lighting, shelving, and a beverage refrigerator, perfect for game days or a cozy night in. This level also includes an additional bedroom with walkout access to the backyard, a bonus room, a full bath, and a dedicated wine room with built in racks and a stone accent wall. Outside, the backyard truly shines. It's fully fenced, features a large paver patio ideal for watching the gorgeous sunsets, fire pit evenings and stargazing, and includes an oversized shed with its own fenced area, perfect for a garden, chicken run, or both. The playground equipment also conveys. The property line extends all the way to the tree-line. The roof was just replaced in in 2025, the septic was pumped in May 2025, and the kitchen dishwasher, washer and dryer were replaced in 2026. Fireplace cleaned and serviced in 2026. This is idyllic rural living paired with thoughtful, modern comfort, all just a scenic drive from everyday conveniences.
Property Features
Property Type: Residential - Single Family
Basement: Fully Finished, Improved, Interior Access, Outside Entrance, Rear Entrance, Walkout Level
Basement: Yes
Cooling: Central A/C
Fireplaces: 1
Fuel Type: Propane - Owned
Garage: 3
Heating: Heat Pump(s)
Home Style: Colonial
Lot Size: 3.05 Acres
Stories: 3.0
Taxes: $9,614
Year Built: 2000
Feature Descriptions
Additional Structures: Above Grade, Below Grade
Appliances: Cooktop, Dishwasher, Disposal, Dryer, Oven - Wall, Stainless Steel Appliances, Refrigerator, Washer, Water Heater, Icemaker
Days on Site: 8
Exterior: Masonry
Fencing: Rear, Split Rail, Wood
Fireplace: Gas/Propane, Mantel(s)
Interior: Bar, Bathroom - Soaking Tub, Bathroom - Walk-In Shower, Bathroom - Tub Shower, Breakfast Area, Combination Dining/Living, Crown Moldings, Floor Plan - Open, Formal/Separate Dining Room, Kitchen - Eat-In, Kitchen - Island, Pantry, Primary Bath(s), Recessed Lighting, Upgraded Countertops, Wainscotting, Walk-in Closet(s), Window Treatments, Wine Storage
Lot: Front Yard, Landscaping, Level, Rear Yard
Lot Dimensions: 3.05 Acre(S)
Parking Features: Asphalt Driveway, Paved Driveway
Parking Notes: 12 Total Parking Spaces
Rooms: Living Room, Dining Room, Primary Bedroom, Bedroom 2,Bedroom 3,Bedroom 4,Bedroom 5,Kitchen, Family Room, Breakfast Room, Laundry, Mud Room, Office, Recreation Room, Storage Room, Bonus Room, Primary Bathroom, Full Bath, Half Bath, Screened Porch
Sewer: Septic < # of BR
Special View Info: Garden/Lawn, Trees/Woods
SQFT Above Finished: 3102
SQFT Below Finished: 1230
SQFT Total Finished: 4332
Structure Type: Detached
Total Garage/Parking Spaces: 12
Water: Public
Room Sizes
Dining Room: 15 x 13 Level - Main
Kitchen: 14 x 14 Level - Main
Laundry: 10 x 8 Level - Main
Living Room: 19 x 13 Level - Main
Office: 11 x 13 Level - Main
Family Room: 14 x 16 Level - Main
Screened Porch: 14 x 11 Level - Main
Primary Bedroom: 21 x 14 Level - Upper 1
Primary Bathroom: 12 x 10 Level - Upper 1
Bedroom 2: 14 x 12 Level - Upper 1
Bedroom 3: 13 x 11 Level - Upper 1
Bedroom 4: 15 x 12 Level - Upper 1
Bedroom 5: 17 x 14 Level - Lower 1
Recreation Room: 34 x 23 Level - Lower 1
Full Bath: 5 x 8 Level - Lower 1
Bonus Room: 10 x 8 Level - Lower 1
Storage Room: 11 x 4 Level - Lower 1
Bonus Room: 13 x 6 Level - Lower 1
Breakfast Room: 16 x 14 Level - Main
Local Schools
High School: LOUDOUN VALLEY
Middle School: BLUE RIDGE
Elementary School: HAMILTON
School District: LOUDOUN COUNTY PUBLIC SCHOOLS
Listed By / Shown By
Listed By
Agency Name: Pearson Smith Realty, LLC
Agency Phone: 5713861075
Shown By
Agent Name: Paul Kilgore
Agent Phone: (434) 941-5922
Agency Title: Montague Miller & Co. Realtors

Estimate Your Payment
Estimated Payment
$ 4,136.50 per month $2,948.88 Principal & Interest $801.17 Property Tax $386.46 Homeowner's InsuranceChange Payment Information


Privacy Policy / DMCA Notice / ADA Accessibility


This site is hosted, designed and copyright
© 1994 - 2026 by
Delta Media Group, Inc. -- Patent Pending --
Agency License Information: Montague, Miller & Co. is licensed in the state of Virginia.
38392 Stone Eden Drive | MLS# VALO2133880
This single family home located at 38392 Stone Eden Drive, Hamilton, VA 20158 is currently listed for sale with an asking price of $1,325,000. This property was built in 2000 and has 5 bedrooms and 3 full and 1 partial baths with 4332 sq. ft. Stone Eden Drive is located in the STONE EDEN FARM subdivision within the LOUDOUN COUNTY PUBLIC SCHOOLS school district. Search STONE EDEN FARM real estate on pkilgore.montaguemiller.com today.