

BEDS3
BATHS3 full
SQUARE FEET2,010
MLS#680014
STATUS
PROPERTY TYPEResidential - Single Family
SUBDIVISIONWOODRIDGE
Property Description
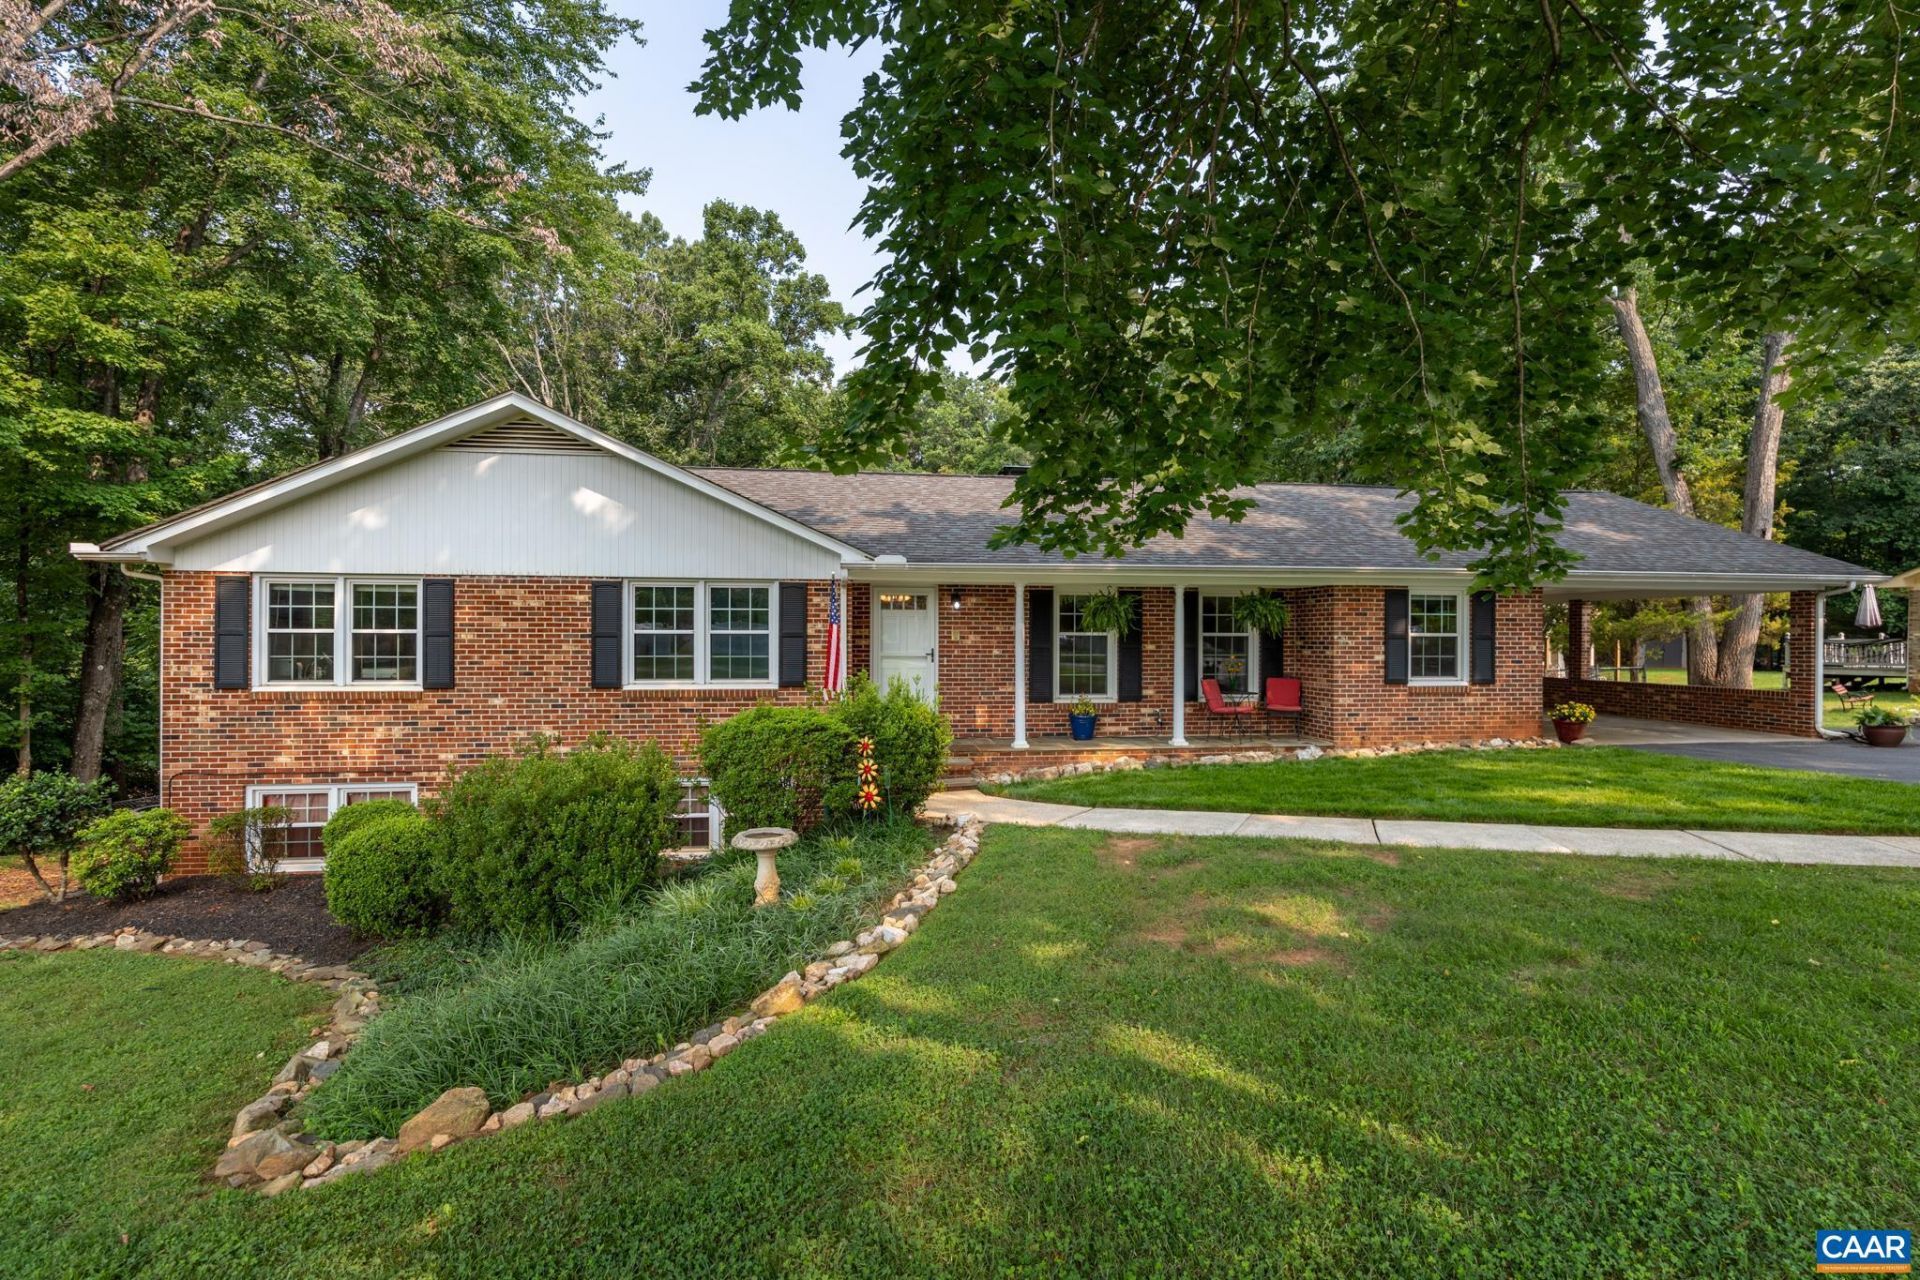
Welcome to 386 Fairlane Drive in the desirable Woodridge subdivision of Ruckersville, VA! This well-maintained brick ranch offers comfortable one-level living in one of Greene Countys most established neighborhoods. The main level features 3 bedrooms, 2 full bathrooms, a spacious living room, a cozy family room, and a functional kitchen with an adjoining dining area, providing plenty of space for everyday living and entertaining. The partially finished basement adds even more versatility with a finished recreation room, a third full bathroom, and an unfinished area offering abundant storage, a workshop space, and a laundry area. Step outside to enjoy the beautifully landscaped yard and fully fenced backyard, perfect for pets, gardening, or relaxing outdoors. Conveniently located just minutes from shopping, restaurants, NGIC, UVA Health, Charlottesville, and Route 29, this home offers the ideal combination of peaceful neighborhood living and easy access to everyday conveniences. If youre searching for a brick ranch in Ruckersville with a fenced yard, finished basement, and established community, this home is a must-see. Check out the virtual tour and virtual floor plan!
Property Features
Property Type: Residential - Single Family
Basement: Yes
Basement: Partial, Partially Finished, Walk-Out Access
Cooling: Heat Pump
Fenced: Yes
Heating: Heat Pump
Home Style: Ranch
Lot Size: 0.69 Acres
Roof Type: Architectural
Stories: 1.0
Taxes: $2,100
Year Built: 1975
Amenities
Primary Downstairs
Utility Room
Fence
Feature Descriptions
Appliances: Built-In Oven, Dishwasher, Electric Cooktop, Microwave, Refrigerator
Days on Site: 32
Exterior: Brick, Stick Built
Fencing: Partial
Fireplace: Masonry, Wood Burning, Wood BurningStove
Flooring: Carpet, Laminate
Lot: Level, Open Lot
Parcel#: 50A 1 B 5
Patio/Porch: Deck
Security: Smoke Detector(s)
Sewer: Septic Tank
Special View Info: Residential
Utilities: Cable Available
View: Residential
Water: Public
Local Schools
High School: William Monroe
Middle School: William Monroe
Elementary School: Nathanael Greene
Listed By / Shown By
Listed By
Agency Name: BETTER HOMES & GARDENS R.E.-PATHWAYS
Agency Phone: 434-370-9500
Shown By
Agent Name: Paul Kilgore
Agent Phone: (434) 941-5922
Agency Title: Montague Miller & Co. Realtors

Estimate Your Payment
Estimated Payment
$ 1,244.82 per month $945.87 Principal & Interest $175.00 Property Tax $123.96 Homeowner's InsuranceChange Payment Information


Privacy Policy / DMCA Notice / ADA Accessibility


This site is hosted, designed and copyright
© 1994 - 2026 by
Delta Media Group, Inc. -- Patent Pending --
Agency License Information: Montague, Miller & Co. is licensed in the state of Virginia.
386 Fairlane Dr | MLS# 680014
This single family home located at 386 Fairlane Dr, Stanardsville, VA 22973 is currently listed for sale with an asking price of $425,000. This property was built in 1975 and has 3 bedrooms and 3 full baths with 2010 sq. ft. Fairlane Dr is located in the WOODRIDGE subdivision. Search WOODRIDGE real estate on pkilgore.montaguemiller.com today.