

BEDS3
BATHS2 full 2 partial
SQUARE FEET2,440
MLS#VAFX2336932
STATUSACTIVE
PROPERTY TYPERental - Townhouse
SUBDIVISIONFAIR WOODS
SCHOOLFAIRFAX COUNTY PUBLIC SCHOOLS
Property Description
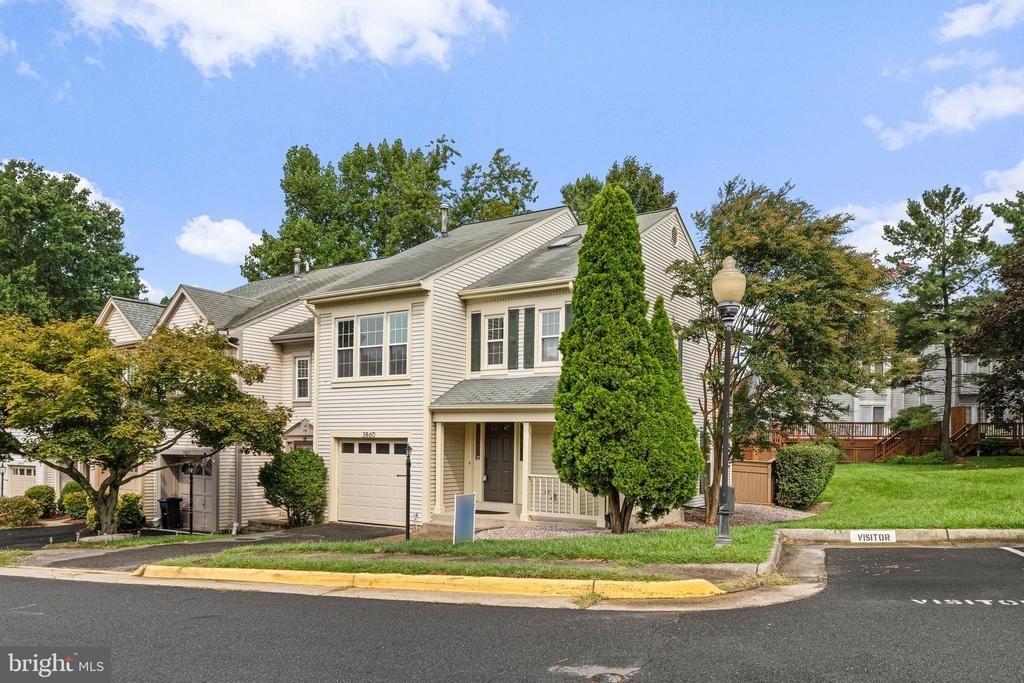
Looking for a townhome in Fairfax? Look no further. Great Location w/ Oakton High School pyramid. Move-in Ready End Unit with the feel of a single-family home. The main level features hardwood floors. Fresh neutral paint throughout. Brand-New Carpet. Brand-New LVP flooring in the Basement. Brand-New Epoxy flooring in the Garage and Much More. Large deck is a perfect place to relax in the morning and evening. Easy access to I-66, Fairfax County Parkway, Route 50. Desirable location w/ Inova Fair Oaks Hospital, Fairfax Corner, Fair Oaks Shopping Mall, Wegmans, Harris Teeter, etc. **Sorry, Pets are Not Allowed. ** Interested Tenants: Application MUST go through RentSpree.
Property Features
Property Type: Rental - Townhouse
Basement: Fully Finished, Connecting Stairway, Interior Access
Basement: Yes
Cooling: Central A/C
Fireplaces: 1
Fuel Type: Natural Gas
Garage: 1 car attached
Heating: Forced Air
Home Style: Colonial
Lot Size: 0.06 Acres
Roof Type: Shingle
Stories: 3.0
Year Built: 1985
Feature Descriptions
Additional Structures: Above Grade, Below Grade
Appliances: Built-In Microwave, Dishwasher, Disposal, Dryer - Front Loading, Exhaust Fan, Oven/Range - Gas, Refrigerator, Washer - Front Loading
Days on Site: 7
Exterior: Vinyl Siding
Interior: Built-Ins, Carpet, Combination Kitchen/Dining, Dining Area, Pantry, Recessed Lighting, Skylight(s), Walk-in Closet(s), Window Treatments
Lot Dimensions: 0.06 Acre(S)
Parking Features: Attached Garage, Driveway, Paved Driveway
Rent Includes: Trash Removal
Sewer: Public Sewer
SQFT Above Finished: 1640
SQFT Below Finished: 800
SQFT Total Finished: 2440
Structure Type: End of Row/Townhouse
Total Garage/Parking Spaces: 2
Water: Public
Windows: Replacement, Screens
Local Schools
High School: OAKTON
Middle School: FRANKLIN
Elementary School: NAVY
School District: FAIRFAX COUNTY PUBLIC SCHOOLS
Listed By / Shown By
Listed By
Agency Name: Fairfax Realty
Agency Phone: 7037662710
Shown By
Agent Name: Paul Kilgore
Agent Phone: (434) 941-5922
Agency Title: Montague Miller & Co. Realtors



Privacy Policy / DMCA Notice / ADA Accessibility


This site is hosted, designed and copyright
© 1994 - 2026 by
Delta Media Group, Inc. -- Patent Pending --
Agency License Information: Montague, Miller & Co. is licensed in the state of Virginia.
3860 Waythorn Place | MLS# VAFX2336932
This property located at 3860 Waythorn Place, Fairfax, VA 22033 is currently listed for rent with an asking price of $3,300 / Monthly. Waythorn Place is located within the FAIRFAX COUNTY PUBLIC SCHOOLS school district. Search Fairfax real estate on pkilgore.montaguemiller.com today.