

BEDS3
BATHS2 full 2 partial
SQUARE FEET2,122
MLS#VAPW2124826
STATUSACTIVE
PROPERTY TYPEResidential - Townhouse
SUBDIVISIONGLEN OAKS
SCHOOLPRINCE WILLIAM COUNTY PUBLIC SCHOOLS
Property Description
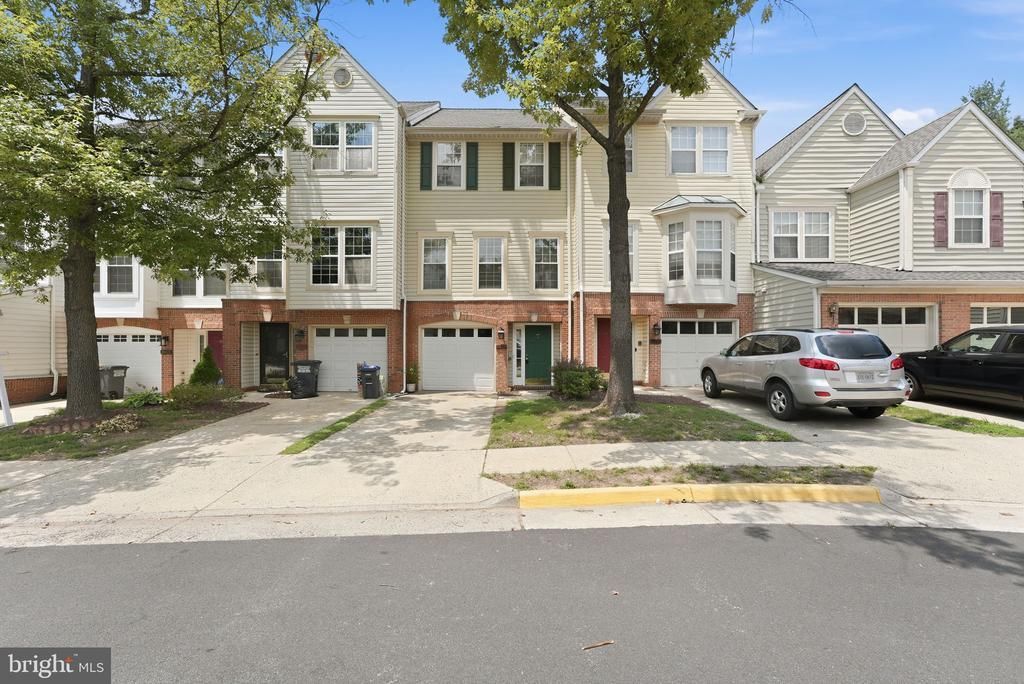
Welcome to this beautifully updated three-bedroom, two full and two half bath townhome offering three levels of comfortable living. Freshly painted throughout, this move-in-ready home features renovated bathrooms, updated lighting, and brand-new luxury vinyl plank flooring on the entry level and in all bathrooms. The entry level offers a spacious recreation room with a gas fireplace, half bath, laundry area, garage access, and access to the fully fenced backyard with a brick patio. The open main level is ideal for everyday living and entertaining, featuring a renovated kitchen with white shaker cabinetry, granite countertops, stainless steel appliances, a center island, breakfast area, and access to the rear deck overlooking mature trees, along with a bright living and dining area. Upstairs, the spacious primary suite offers cathedral ceilings, two walk-in closets, and a beautifully renovated ensuite bath, while two additional bedrooms share an updated full bath. Additional updates include a refinished rear deck, newer windows and sliding glass door (2021), a new garage door (2021), and a roof replaced in 2018/2019. Conveniently located near shopping, dining, parks, and major commuter routes, this home combines stylish updates with everyday functionality.
Property Features
Property Type: Residential - Townhouse
Basement: Yes
Basement: Front Entrance, Fully Finished, Walkout Level
Cooling: Central A/C
Fireplaces: 1
Fuel Type: Natural Gas
Garage: 1
Heating: Forced Air
Home Style: Colonial
Roof Type: Shingle
Stories: 3.0
Taxes: $3,601
Year Built: 1999
Feature Descriptions
Additional Structures: Above Grade, Below Grade
Building Name: GLEN OAKS CONDO
Community Amenities: Club House, Common Grounds, Recreational Center
Condo/Coop Fee: $152.00/Monthly
Days on Site: 1
Exterior: Brick, Aluminum Siding
Parking Notes: 1 Total Parking Spaces
Pet Restrictions: No Pet Restrictions
Rooms: Living Room, Dining Room, Kitchen, Breakfast Room, Recreation Room, Bathroom 1,Bathroom 2,Bathroom 3
Sewer: Public Sewer
SQFT Above Finished: 2122
SQFT Total Finished: 2122
Structure Type: Interior Row/Townhouse
Total Garage/Parking Spaces: 1
Water: Public
Local Schools
School District: PRINCE WILLIAM COUNTY PUBLIC SCHOOLS
Listed By / Shown By
Listed By
Agency Name: Compass
Agency Phone: 7032667277
Shown By
Agent Name: Paul Kilgore
Agent Phone: (434) 941-5922
Agency Title: Montague Miller & Co. Realtors

Estimate Your Payment
Estimated Payment
$ 1,520.94 per month $1,079.40 Principal & Interest $300.08 Property Tax $141.46 Homeowner's InsuranceChange Payment Information


Privacy Policy / DMCA Notice / ADA Accessibility


This site is hosted, designed and copyright
© 1994 - 2026 by
Delta Media Group, Inc. -- Patent Pending --
Agency License Information: Montague, Miller & Co. is licensed in the state of Virginia.
3969 Cressida Place | MLS# VAPW2124826
This townhouse located at 3969 Cressida Place, Woodbridge, VA 22192 is currently listed for sale with an asking price of $485,000. This property was built in 1999 and has 3 bedrooms and 2 full and 2 partial baths with 2122 sq. ft. Cressida Place is located in the GLEN OAKS subdivision within the PRINCE WILLIAM COUNTY PUBLIC SCHOOLS school district. Search GLEN OAKS real estate on pkilgore.montaguemiller.com today.