

BEDS4
BATHS3 full 1 partial
SQUARE FEET4,329
MLS#678475
STATUS
PROPERTY TYPEResidential - Single Family
SUBDIVISIONLOCHLYN HILL
Property Description
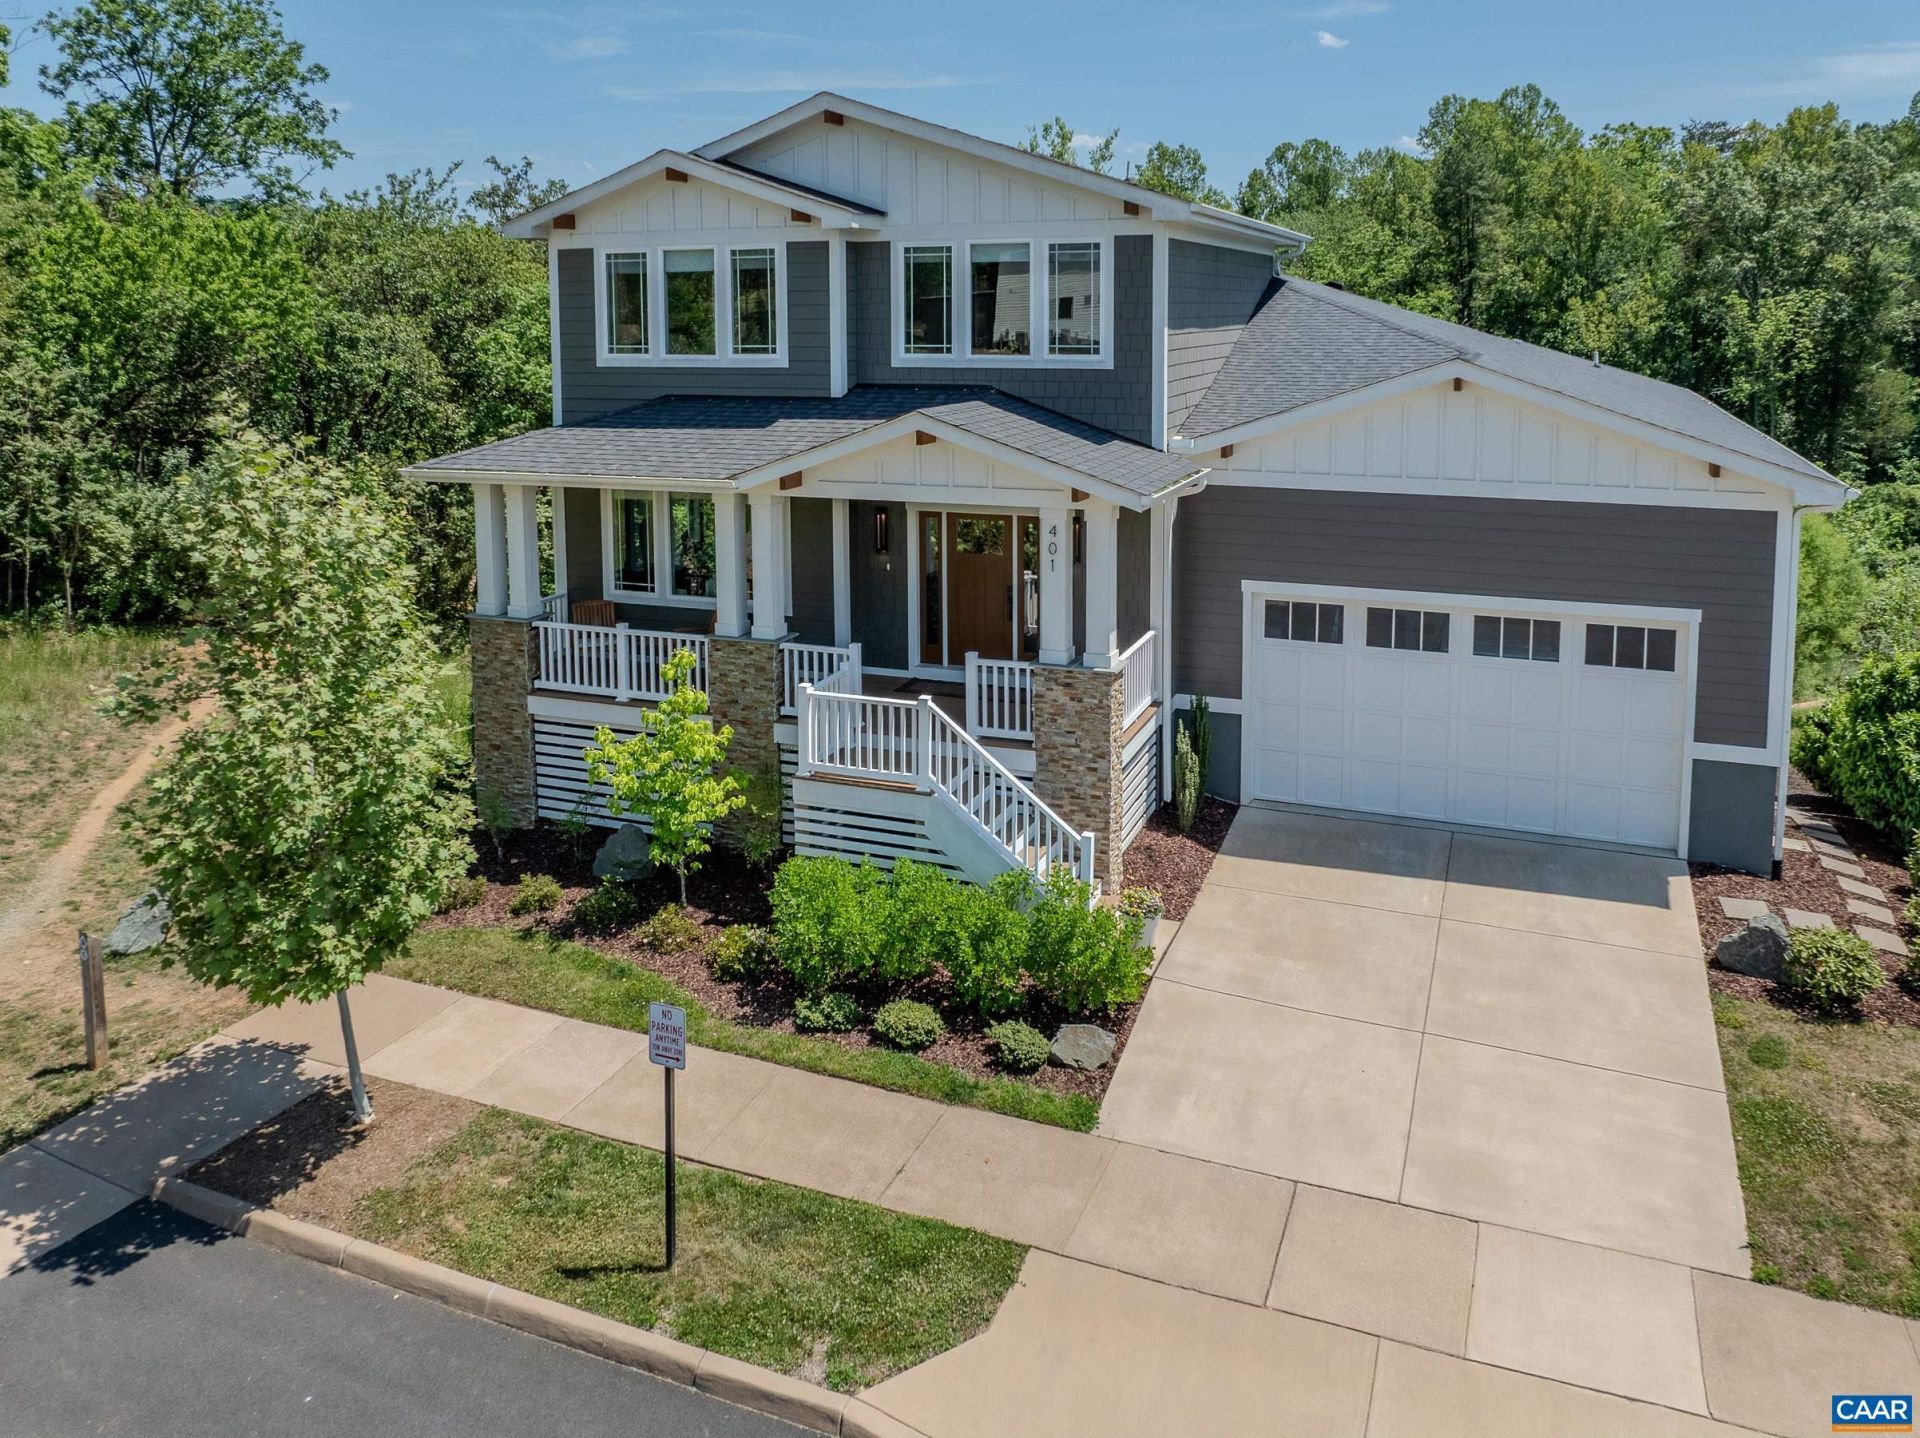
Custom, beautiful, well appointed in sought-after Lochlyn Hill. This 4,000+ sq ft home delivers main-level living in the City at its finest. With incredible wooded golf course and park views on two sides this home lives like a treehouse! Hardwood floors and modern light fixtures and high-end trim throughout the main level shine. The vaulted great room features a linear gas fireplace with built-in storage, and French doors to a screened porch and open deck with wooded views. The chefs kitchen offers two-tone cabinetry, quartz countertops, gas cooktop, double wall ovens, oversized island, and a walk-in pantry with butcher block prep counter. The main-level primary suite includes a spa bath with dual vanity, glass shower, and custom walk-in closet. A home office and main-level laundry connected to primary closet add everyday convenience. Upstairs features two large bedrooms and a full bath. The lower level sets this home apart with a large fitness room with French doors to a covered deck, a guest bedroom and full bath, an expansive workshop with access doors, and substantial unfinished storage. Attached 2-car garage and 12 crawl space too. Minutes to UVA, UVA Health, the Downtown Mall, Pen Park, and the Rivanna Trail.
Property Features
Property Type: Residential - Single Family
Basement: Yes
Basement: Crawl Space, Exterior Entry, Full, Finished, Heated, Interior Entry, Walk-Out Access
Cooling: Central Air, ENERGY STAR Qualified Equipment, Heat P
Garage: 2 car attached
Heating: Electric, Heat Pump
Home Style: Craftsman
Lot Size: 0.16 Acres
Roof Type: Architectural
Taxes: $11,817
Year Built: 2022
Amenities
Double Vanity
Primary Downstairs
Walk-In Closet(s)
Entrance Foyer
Home Office
Kitchen Island
Programmable Thermostat
Recessed Lighting
Vaulted Ceiling(s)
Porch
Feature Descriptions
Appliances: Dishwasher, ENERGY STAR Qualified Appliances, Disposal, Gas Range, Microwave, Refrigerator
Association Amenities: Picnic Area, Playground
Community Features: Sidewalks
Days on Site: 74
Exclusions: washer/dryer, all workshop equipment and storage.
Exterior: Blown-In Insulation, HardiPlank Type, Stick Built
Fireplace: Electric
Flooring: Carpet, Ceramic Tile, Hardwood, Luxury Vinyl Plank
HOA: Yes
HOA Fee: 225/ Quarterly
Laundry: Washer Hookup, Dryer Hookup, Sink
Lot: Dead End, Easement
Parcel#: 48A040009
Parking: Attached, Garage Faces Front, Garage, Garage Door Opener
Parking Notes: Attached, Garage Faces Front, Garage, Garage Door Ope
Patio/Porch: Rear Porch, Composite, Deck, Front Porch, Porch, Screened
Security: Carbon Monoxide Detector(s), Smoke Detector(s), Surveillance System
Sewer: Public Sewer
Special View Info: Golf Course, Panoramic, Trees/Woods
Utilities: Cable Available, Fiber Optic Available, High Speed Internet Available
View: Golf Course, Panoramic, Trees/Woods
Water: Public
Window: Low-Emissivity Windows
Local Schools
High School: Charlottesville
Middle School: Charlottesville Middle
Elementary School: Greenbrier (Charlottesville)
Listed By / Shown By
Listed By
Agency Name: LONG & FOSTER - CHARLOTTESVILLE WEST
Agency Phone: 434-812-2388
Shown By
Agent Name: Paul Kilgore
Agent Phone: (434) 941-5922
Agency Title: Montague Miller & Co. Realtors

Estimate Your Payment
Estimated Payment
$ 4,748.01 per month $3,327.22 Principal & Interest $984.75 Property Tax $436.04 Homeowner's InsuranceChange Payment Information


Privacy Policy / DMCA Notice / ADA Accessibility


This site is hosted, designed and copyright
© 1994 - 2026 by
Delta Media Group, Inc. -- Patent Pending --
Agency License Information: Montague, Miller & Co. is licensed in the state of Virginia.
401 Lochlyn Hill Dr | MLS# 678475
This single family home located at 401 Lochlyn Hill Dr, Charlottesville, VA 22901 is currently listed for sale with an asking price of $1,495,000. This property was built in 2022 and has 4 bedrooms and 3 full and 1 partial baths with 4329 sq. ft. Lochlyn Hill Dr is located in the LOCHLYN HILL subdivision. Search LOCHLYN HILL real estate on pkilgore.montaguemiller.com today.