

BEDS4
BATHS3 full 1 partial
SQUARE FEET4,016
MLS#680531
STATUSActive
PROPERTY TYPEResidential - Single Family
SUBDIVISIONDOGWOOD ESTATES
Property Description
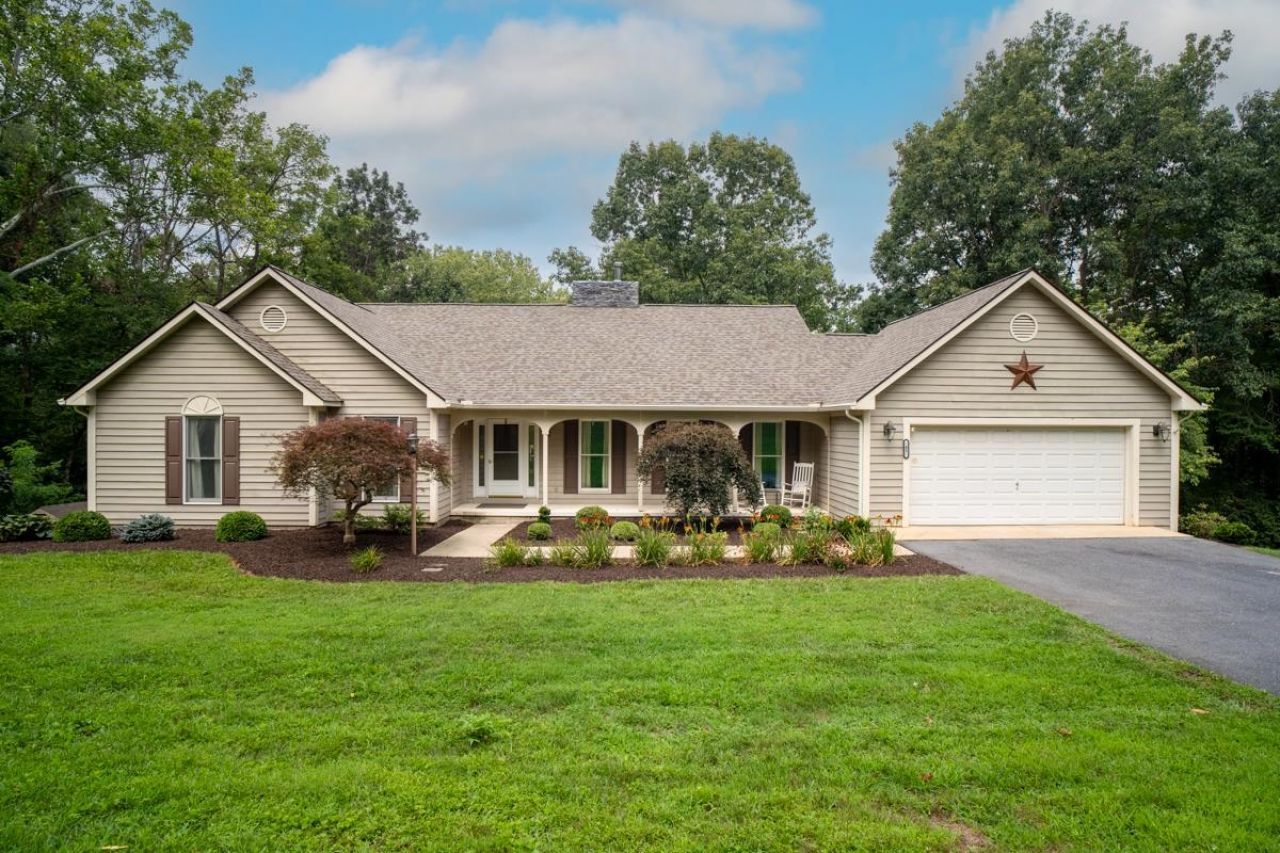
This home offers 3 bedrooms, 2.5 baths, a mudroom, a beautiful living room with picture windows and more, all on one main level. The nearly 2,000 sq ft finished basement has a dedicated office, bedroom, kitchenette, and a full bath with 3 more additional rooms making it perfect for entertaining, extra income, or an inlaw suite. Relax on the freshly painted deck and enjoy the peace and quiet, all while being less then a mile from the interstate. Perfectly located 10 minutes from Harrisonburg and 15 from Staunton.
Property Features
Property Type: Residential - Single Family
Cooling: Central AC
Garage: 2
Heating: Central Heat, Heat Pump
Home Style: Contemporary
Lot Size: 6.00 Acres
Roof Type: Composition Shingle
Stories: 1.0
Taxes: $2,551
Year Built: 1992
Feature Descriptions
Association Dues: 200 (Annual)
Basement: Yes
Common Amenities: Pool
Days on Site: 20
Driveway: Asphalt
Exterior: Vinyl
Foundation: Concrete Block
HOA Inclusions: Road Maint, Snow Removal
Lot Dimensions: 6 Acre(s)
Sewer: Public Sewer
Water: Public Water
Room Sizes
Living Room: 17x22
Dining Room: 11x12
Breakfast Room: 13x13
Kitchen: 16x8
Mud Room: 9x22
Full Bath: 8x7
Primary Bedroom: 18x12
Primary Bath: 9x13
Bedroom: 11x13
Bedroom: 14x11
Bedroom: 10x16
Rec Room: 21x25
Home Office: 11x15
Family Room: 9x17
Bonus Room: 15x18
Exercise Room: 15x14
Local Schools
High School: Fort Defiance
Middle School: S. Gordon Stewart
Elementary School: E. G. Clymore
Listed By / Shown By
Listed By
Agency Name: 1ST CHOICE REAL ESTATE
Agency Phone: 540-886-0145
Shown By
Agent Name: Paul Kilgore
Agent Phone: (434) 941-5922
Agency Title: Montague Miller & Co. Realtors

Estimate Your Payment
Estimated Payment
$ 2,012.41 per month $1,591.28 Principal & Interest $212.58 Property Tax $208.54 Homeowner's InsuranceChange Payment Information


Privacy Policy / DMCA Notice / ADA Accessibility


This site is hosted, designed and copyright
© 1994 - 2026 by
Delta Media Group, Inc. -- Patent Pending --
Agency License Information: Montague, Miller & Co. is licensed in the state of Virginia.
41 Ridgetop Dr | MLS# 680531
This single family home located at 41 Ridgetop Dr, Weyers Cave, VA 24486 is currently listed for sale with an asking price of $715,000. This property was built in 1992 and has 4 bedrooms and 3 full and 1 partial baths with 4016 sq. ft. Ridgetop Dr is located in the DOGWOOD ESTATES subdivision. Search DOGWOOD ESTATES real estate on pkilgore.montaguemiller.com today.