

BEDS2
BATHS3 full
SQUARE FEET3,012
MLS#VARP2002540
STATUSACTIVE
PROPERTY TYPEResidential - Single Family
SCHOOLRAPPAHANNOCK COUNTY PUBLIC SCHOOLS
Property Description
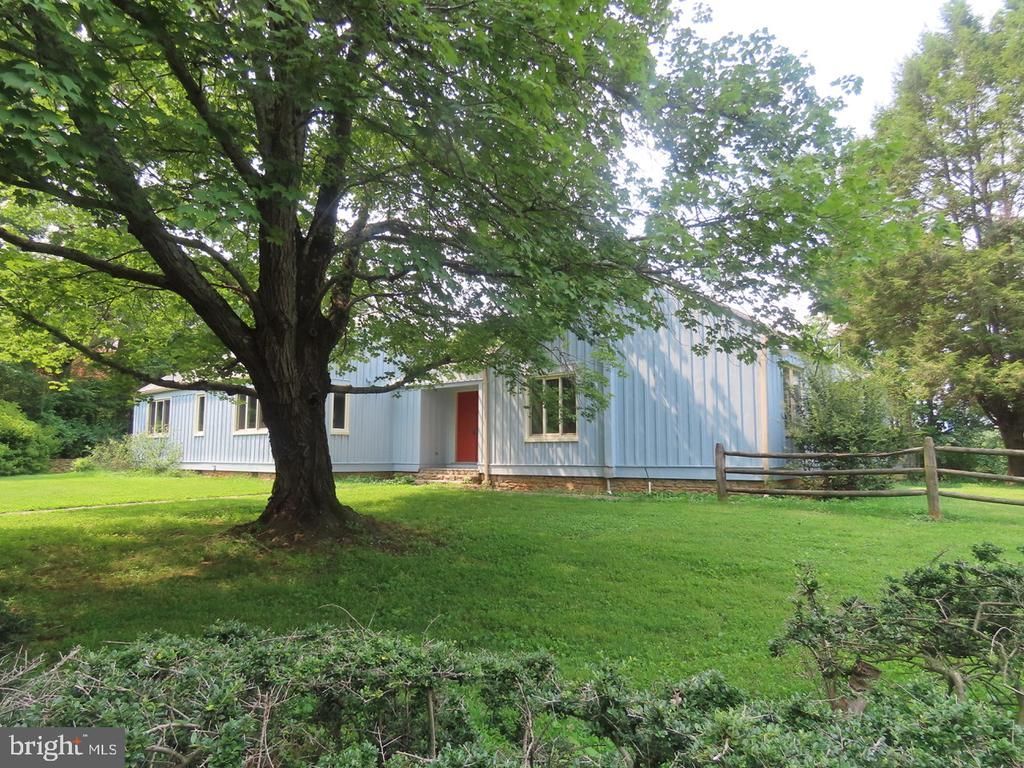
White Walnut Hill, circa 1969, a 36 acre estate designed for entertaining with guest house, tenant house, indoor pool, tennis court (needs new rubber matting) and a 22 acre hay field for your pastures, livestock or specialty farm. Architect designed 3,000 sq ft, two bedroom three bath home was ahead of its time with 9.5' & 10.5' ceilings and large living areas. Space for your paintings or sculptures, shelving for books and collections. Ample kitchen for entertaining, The Guest House offers a 19'x25' Living Room - Library, which once served as a private office, along with two more bedrooms, kitchen and den. The pool is remarkable with stone decking, fireplace and a retractable roof. Tenant house requires attention, but was once an art studio and offers one bedroom, bath, stone fireplace and sits by a stream. Main house repainted, oak floors refinished and windows replaced in recent past. Looking for something unique, priced right and with historic references? Look no further. Tantalizing @ $995,000
Property Features
Property Type: Residential - Single Family
Cooling: Central A/C, Heat Pump(s)
Fireplaces: 2
Fuel Type: Electric
Heating: Central, Heat Pump - Electric BackUp, Baseboard - El
Home Style: Contemporary, Dwelling w/Separate Living Area
Lot Size: 35.96 Acres
Roof Type: Metal, Shingle
Stories: 1.0
Taxes: $5,759
Year Built: 1969
Feature Descriptions
Accessibility: 2+ Access Exits,48"+ Halls
Additional Structures: Above Grade, Below Grade
Appliances: Stove, Refrigerator, Dishwasher, Microwave, Freezer, Extra Refrigerator/Freezer, Washer, Dryer
Days on Site: 158
Electric: 200+ Amp Service, Generator, Underground
Exterior: Wood Siding
Exterior: Stone Retaining Walls, Sidewalks
Fireplace: Stone, Wood
Flooring: Solid Hardwood, Tile/Brick, Slate, Carpet
Interior: Butlers Pantry, Wood Floors, Wine Storage, Skylight(s), Recessed Lighting, Kitchen - Table Space, Kitchen - Country, Formal/Separate Dining Room, Floor Plan - Open, Floor Plan - Traditional, Family Room Off Kitchen, Exposed Beams, Entry Level Bedroom
Location: Near National Park
Lot: Premium, Private, Other, Partly Wooded, Road Frontage, Unrestricted
Lot Dimensions: 35.96 Acre(S)
Number of Rooms: 9
Parking Features: Paved Driveway, Crushed Stone
Parking Notes: 5 Total Parking Spaces
Rooms: Living Room, Dining Room, Primary Bedroom, Bedroom 2,Kitchen, Family Room, Foyer, Office, Storage Room
Sewer: On Site Septic
Special View Info: Mountain, Garden/Lawn
SQFT Above Finished: 3012
SQFT Total Finished: 3012
Structure Type: Detached
Swimming Pool: Indoor, Heated, In Ground, Pool/Spa Combo, Other
Total Garage/Parking Spaces: 5
Utilities: Under Ground
Water: Spring
Windows: Bay/Bow, Screens
Wooded: Yes
Room Sizes
Living Room: 25 x 18 Level - Main
Dining Room: 18 x 12 Level - Main
Kitchen: 28 x 10 Level - Main
Primary Bedroom: 21 x 13 Level - Main
Bedroom 2: 15 x 12 Level - Main
Foyer: 13 x 16 Level - Main
Family Room: 16 x 14 Level - Main
Office: 12 x 10 Level - Main
Local Schools
School District: RAPPAHANNOCK COUNTY PUBLIC SCHOOLS
Listed By / Shown By
Listed By
Agency Name: Kohler Realtors, LLC
Agency Phone: 5406752600
Shown By
Agent Name: Paul Kilgore
Agent Phone: (434) 941-5922
Agency Title: Montague Miller & Co. Realtors

Estimate Your Payment
Estimated Payment
$ 2,984.56 per month $2,214.44 Principal & Interest $479.92 Property Tax $290.21 Homeowner's InsuranceChange Payment Information


Privacy Policy / DMCA Notice / ADA Accessibility


This site is hosted, designed and copyright
© 1994 - 2026 by
Delta Media Group, Inc. -- Patent Pending --
Agency License Information: Montague, Miller & Co. is licensed in the state of Virginia.
419 Rudasill Mill Road | MLS# VARP2002540
This single family home located at 419 Rudasill Mill Road, Woodville, VA 22749 is currently listed for sale with an asking price of $995,000. This property was built in 1969 and has 2 bedrooms and 3 full baths with 3012 sq. ft. Rudasill Mill Road is located within the RAPPAHANNOCK COUNTY PUBLIC SCHOOLS school district. Search Woodville real estate on pkilgore.montaguemiller.com today.