

BEDS4
BATHS3 full
SQUARE FEET3,218
MLS#VALO2133906
STATUSACTIVE
PROPERTY TYPEResidential - Single Family
SUBDIVISIONCHESTNUT HILLS
SCHOOLLOUDOUN COUNTY PUBLIC SCHOOLS
Property Description
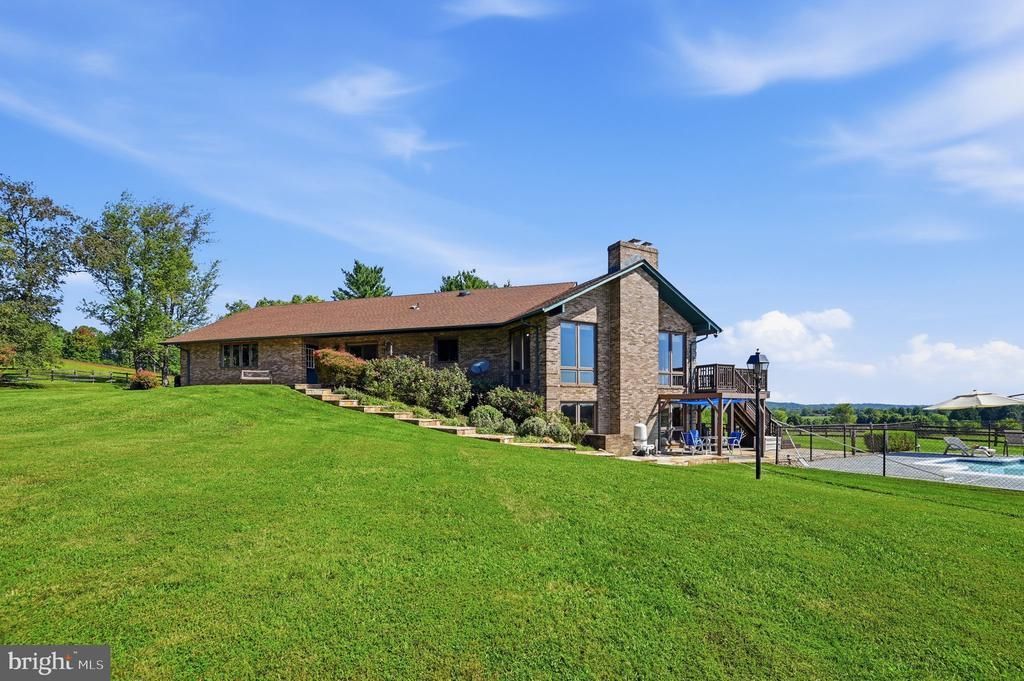
Stunning brick home with three car garage, gorgeous location with views, almost 16 fenced acres, in ground pool and four stable brick barn with garage space & hay loft. This home also features a year round creek across the back of the property. This home offers a mix of modern architecture and classic building styles. Vaulted ceilings in the family room with floor to ceiling windows and wood burning fire places. Sit on your front porch, the deck or by the pool and watch nature all around you. This agriculture zoned land is ready for you and your critters -- horse, cattle or others, including a great sized chicken coop! No HOA! Kitchen was remodeled in 2005, bathroom 2009 and new windows and sliding glass doors in 2015.
Property Features
Property Type: Residential - Single Family
Basement: Yes
Basement: Daylight, Full, Partially Finished, Walkout Level
Cooling: Central A/C
Fireplaces: 2
Fuel Type: Electric, Wood
Garage: 3
Heating: Baseboard - Electric, Wood Burn Stove
Home Style: Mid-Century Modern
Lot Size: 15.80 Acres
Roof Type: Asphalt
Stories: 2.0
Taxes: $6,424
Year Built: 1977
Feature Descriptions
Accessibility: 32"+ wide Doors,36"+ wide Halls
Additional Structures: Above Grade, Below Grade
Appliances: Built-In Range, Cooktop, Dishwasher, Dryer, Microwave, Oven/Range - Electric, Six Burner Stove, Oven - Double
Days on Site: 7
Exterior: Masonry
Exterior: Awning(s), Outbuilding(s), Satellite Dish
Fencing: Board, Fully, Wood
Flooring: Hardwood
Horse Amenities: Horses Allowed, Paddock, Stable(s)
Interior: Combination Dining/Living, Dining Area, Entry Level Bedroom, Exposed Beams, Family Room Off Kitchen, Intercom, Kitchen - Eat-In, Kitchen - Country, Kitchen - Island, Kitchen - Table Space, Primary Bath(s), Skylight(s), Stove - Wood, Wood Floors
Location: Rural
Lot: Cleared, Level, No Thru Street, Open, Stream/Creek, Other
Lot Dimensions: 15.80 Acre(S)
Parking Features: Asphalt Driveway
Parking Notes: 7 Total Parking Spaces
Pet Restrictions: No Pet Restrictions
Sewer: Private Septic Tank
Special View Info: Mountain, Panoramic, Trees/Woods
SQFT Above Finished: 1902
SQFT Below Finished: 1316
SQFT Total Finished: 3218
Structure Type: Detached
Swimming Pool: Gunite, In Ground
Total Garage/Parking Spaces: 7
Utilities: Electric Available, Other
Water: Well
Windows: Skylights, Wood Frame
Local Schools
High School: TUSCARORA
Middle School: SMART'S MILL
Elementary School: LUCKETTS
School District: LOUDOUN COUNTY PUBLIC SCHOOLS
Listed By / Shown By
Listed By
Agency Name: Real Broker, LLC
Agency Phone: 8554500442
Shown By
Agent Name: Paul Kilgore
Agent Phone: (434) 941-5922
Agency Title: Montague Miller & Co. Realtors

Estimate Your Payment
Estimated Payment
$ 3,430.15 per month $2,559.40 Principal & Interest $535.33 Property Tax $335.42 Homeowner's InsuranceChange Payment Information


Privacy Policy / DMCA Notice / ADA Accessibility


This site is hosted, designed and copyright
© 1994 - 2026 by
Delta Media Group, Inc. -- Patent Pending --
Agency License Information: Montague, Miller & Co. is licensed in the state of Virginia.
42243 Sugarloaf View Lane | MLS# VALO2133906
This single family home located at 42243 Sugarloaf View Lane, Leesburg, VA 20176 is currently listed for sale with an asking price of $1,150,000. This property was built in 1977 and has 4 bedrooms and 3 full baths with 3218 sq. ft. Sugarloaf View Lane is located in the CHESTNUT HILLS subdivision within the LOUDOUN COUNTY PUBLIC SCHOOLS school district. Search CHESTNUT HILLS real estate on pkilgore.montaguemiller.com today.