

BEDS2
BATHS2 full 1 partial
SQUARE FEET1,396
MLS#VALO2132644
STATUSACTIVE
PROPERTY TYPEResidential - Townhouse
SUBDIVISIONAMBER SPRING CONDOMINIUMS
SCHOOLLOUDOUN COUNTY PUBLIC SCHOOLS
Property Description
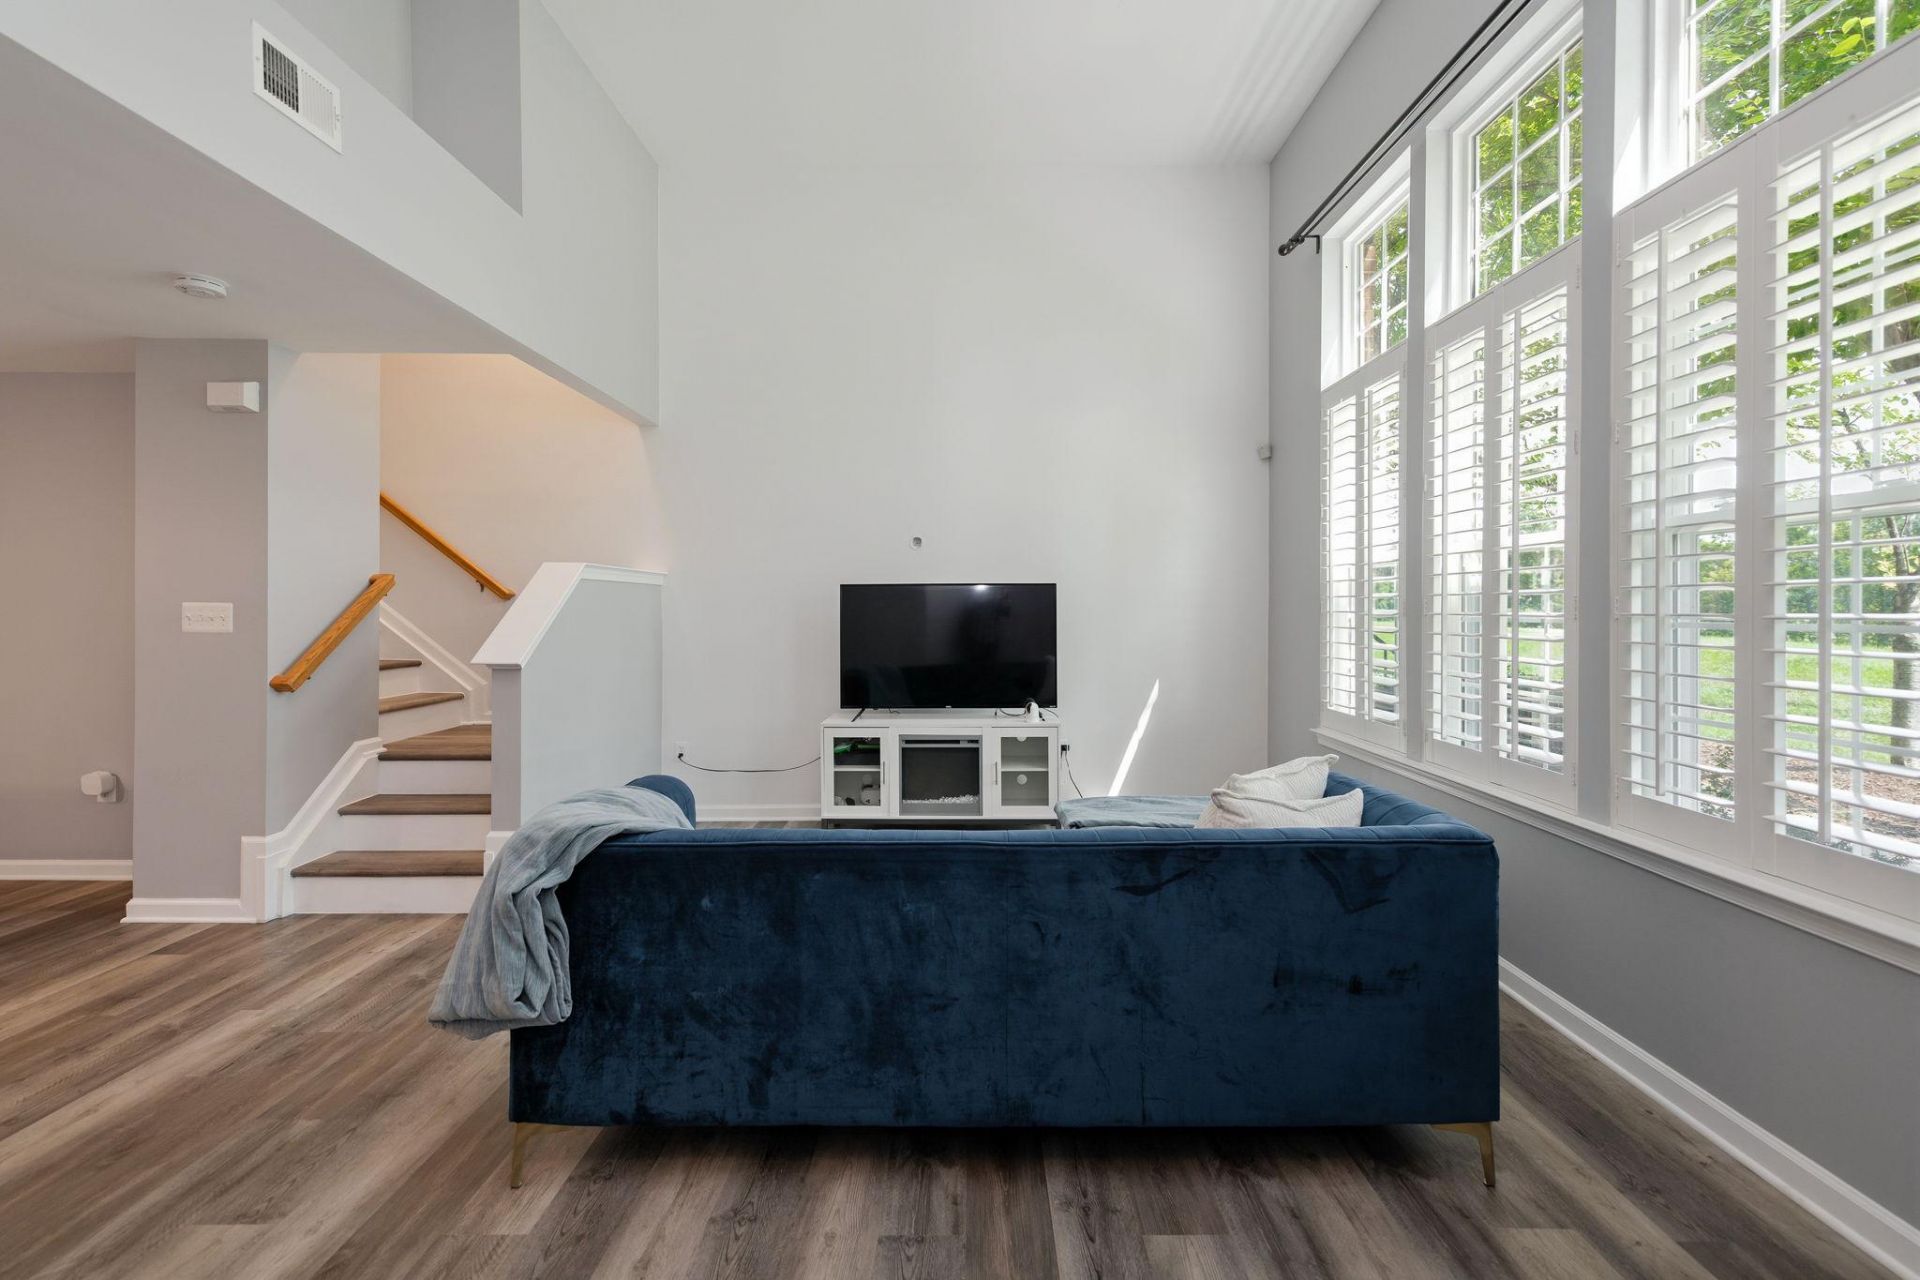
Welcome to 42289 Onyx Terrace, a beautifully updated, light-filled two-level condo in Amber Spring at Stone Ridge! Offering 2 spacious bedrooms, 2.5 bathrooms, an attached one-car garage, and 1,396 square feet, this move-in-ready home shows exceptionally well. Soaring ceilings, transom windows, custom shutters, and abundant natural light create an open and inviting atmosphere. Enjoy new luxury vinyl plank flooring throughout, fresh paint, updated bathrooms, new windows, and a conveniently located upper-level washer and dryer. Both bedrooms provide direct access to the private balcony! Stone Ridge offers an amenity-rich lifestyle with pools, a clubhouse, fitness center, tennis and basketball courts, tot lots, and miles of walking trails. Conveniently located near shopping, dining, Gum Spring Library, major commuter routes, Dulles International Airport, and Loudoun County Transit service connecting Stone Ridge with the Silver Line Metro. This beautiful home combines comfort, thoughtful updates, community amenities, and everyday convenience—come see why it is the perfect place to call home!
Property Features
Property Type: Residential - Townhouse
Cooling: Central A/C
Fuel Type: Natural Gas
Garage: 1
Heating: Forced Air
Stories: 2.0
Taxes: $3,152
Year Built: 2004
Feature Descriptions
Additional Structures: Above Grade, Below Grade
Appliances: Built-In Microwave, Dishwasher, Disposal, Dryer, Exhaust Fan, Microwave, Oven/Range - Electric, Refrigerator, Stainless Steel Appliances, Washer
Building Name: AMBER SPRING CONDO
Condo/Coop Fee: $490.00/Monthly
Days on Site: 32
Electric: 200+ Amp Service
Exterior: Brick
Exterior: Exterior Lighting
Parking Features: Concrete Driveway
Parking Notes: 1 Total Parking Spaces
Pet Restrictions: Case by Case Basis
Rooms: Living Room, Dining Room, Primary Bedroom, Kitchen, Bedroom 1,Laundry, Bathroom 1,Primary Bathroom, Half Bath
Sewer: Public Sewer
SQFT Above Finished: 1396
SQFT Total Finished: 1396
Structure Type: Interior Row/Townhouse
Total Garage/Parking Spaces: 1
Water: Public
Windows: Screens
Room Sizes
Kitchen: 15 x 8 Level - Main
Dining Room: 15 x 8 Level - Main
Living Room: 18 x 12 Level - Main
Primary Bathroom: 6 x 8 Level - Upper 1
Primary Bedroom: 12 x 17 Level - Upper 1
Bathroom 1: 5 x 7 Level - Upper 1
Bedroom 1: 10 x 11 Level - Upper 1
Laundry: 5 x 2 Level - Upper 1
Half Bath: 2 x 6 Level - Main
Local Schools
High School: JOHN CHAMPE
Middle School: MERCER
Elementary School: LIBERTY
School District: LOUDOUN COUNTY PUBLIC SCHOOLS
Listed By / Shown By
Listed By
Agency Name: Samson Properties
Agency Phone: 7033788810
Shown By
Agent Name: Paul Kilgore
Agent Phone: (434) 941-5922
Agency Title: Montague Miller & Co. Realtors

Estimate Your Payment
Estimated Payment
$ 1,307.32 per month $923.61 Principal & Interest $262.67 Property Tax $121.04 Homeowner's InsuranceChange Payment Information


Privacy Policy / DMCA Notice / ADA Accessibility


This site is hosted, designed and copyright
© 1994 - 2026 by
Delta Media Group, Inc. -- Patent Pending --
Agency License Information: Montague, Miller & Co. is licensed in the state of Virginia.
42289 Onyx Terrace | MLS# VALO2132644
This townhouse located at 42289 Onyx Terrace, Aldie, VA 20105 is currently listed for sale with an asking price of $415,000. This property was built in 2004 and has 2 bedrooms and 2 full and 1 partial baths with 1396 sq. ft. Onyx Terrace is located in the AMBER SPRING CONDOMINIUMS subdivision within the LOUDOUN COUNTY PUBLIC SCHOOLS school district. Search AMBER SPRING CONDOMINIUMS real estate on pkilgore.montaguemiller.com today.