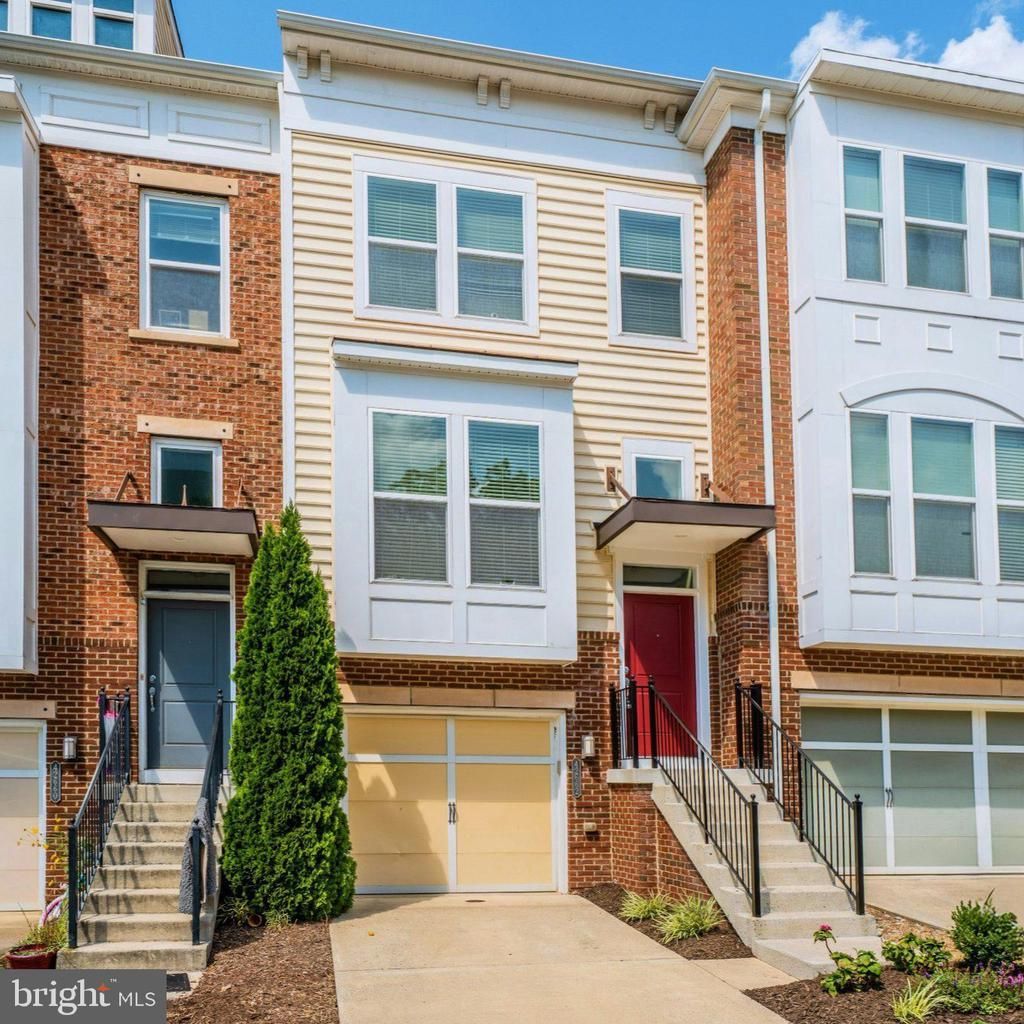


BEDS3
BATHS3 full 1 partial
SQUARE FEET1,908
MLS#VALO2135034
STATUSACTIVE
PROPERTY TYPEResidential - Townhouse
SUBDIVISIONBRAMBLETON
SCHOOLLOUDOUN COUNTY PUBLIC SCHOOLS
Property Description
Welcome home to this one car garage 3 bedroom, 3.5 bath townhome (no condo fees) in the highly sought after Brambleton community! The inviting entry greets you and leads up to the large living room with box bay window & formal dining area providing an open concept living space. Upgraded kitchen with hardwood floors, stainless steel appliances, granite, eating area & access to the rear deck. The upper level features two bedroom suites with private baths & ample closet space. The walk-out lower level features third bedroom/recreation room, 3rd full bath & laundry. The spacious deck overlooks a fenced rear yard. Lawn mowing & internet/cable TV are included in your HOA fee! Enjoy the incredible lifestyle Brambleton offers features community pools, walking paths, sport courts & fields, parks & tons of community events. Near local schools, shopping, dining, entertainment, commuter routes & more!
Property Features
Property Type: Residential - Townhouse
Basement: Walkout Level, Fully Finished
Basement: Yes
Cooling: Central A/C
Fuel Type: Natural Gas
Garage: 1
Heating: Forced Air
Home Style: Colonial
Lot Size: 0.04 Acres
Stories: 3.0
Taxes: $4,690
Year Built: 2012
Feature Descriptions
Additional Structures: Above Grade, Below Grade
Appliances: Built-In Microwave, Dishwasher, Disposal, Dryer, Refrigerator, Stove, Washer
Community Amenities: Basketball Courts, Common Grounds, Jog/Walk Path, Pool - Outdoor, Soccer Field, Swimming Pool, Tot Lots/Playground
Days on Site: 5
Exterior: Masonry
Fencing: Rear
Flooring: Carpet, Ceramic Tile
HOA Fee: $236.00/Monthly
Interior: Bathroom - Soaking Tub, Breakfast Area, Carpet, Dining Area, Floor Plan - Traditional, Floor Plan - Open, Formal/Separate Dining Room, Kitchen - Gourmet, Kitchen - Table Space, Primary Bath(s), Recessed Lighting, Upgraded Countertops, Walk-in Closet(s), Wood Floors
Lot Dimensions: 0.04 Acre(S)
Parking Notes: 1 Total Parking Spaces
Rooms: Living Room, Dining Room, Bedroom 2,Bedroom 3,Kitchen, Bedroom 1
Sewer: Public Sewer
SQFT Above Finished: 1908
SQFT Total Finished: 1908
Structure Type: Interior Row/Townhouse
Total Garage/Parking Spaces: 1
Water: Public
Local Schools
High School: BRIAR WOODS
Middle School: EAGLE RIDGE
Elementary School: WAXPOOL
School District: LOUDOUN COUNTY PUBLIC SCHOOLS
Listed By / Shown By
Listed By
Agency Name: Pearson Smith Realty, LLC
Agency Phone: 5713861075
Shown By
Agent Name: Paul Kilgore
Agent Phone: (434) 941-5922
Agency Title: Montague Miller & Co. Realtors

Estimate Your Payment
Estimated Payment
$ 1,901.15 per month $1,335.32 Principal & Interest $390.83 Property Tax $175.00 Homeowner's InsuranceChange Payment Information


Privacy Policy / DMCA Notice / ADA Accessibility


This site is hosted, designed and copyright
© 1994 - 2026 by
Delta Media Group, Inc. -- Patent Pending --
Agency License Information: Montague, Miller & Co. is licensed in the state of Virginia.
42662 New Dawn Terrace | MLS# VALO2135034
This townhouse located at 42662 New Dawn Terrace, Brambleton, VA 20148 is currently listed for sale with an asking price of $599,990. This property was built in 2012 and has 3 bedrooms and 3 full and 1 partial baths with 1908 sq. ft. New Dawn Terrace is located in the BRAMBLETON subdivision within the LOUDOUN COUNTY PUBLIC SCHOOLS school district. Search BRAMBLETON real estate on pkilgore.montaguemiller.com today.