

BEDS3
BATHS3 full 1 partial
SQUARE FEET2,480
MLS#VALO2134812
STATUSACTIVE
PROPERTY TYPEResidential - Townhouse
SUBDIVISIONSOUTH RIDING
SCHOOLLOUDOUN COUNTY PUBLIC SCHOOLS
Property Description
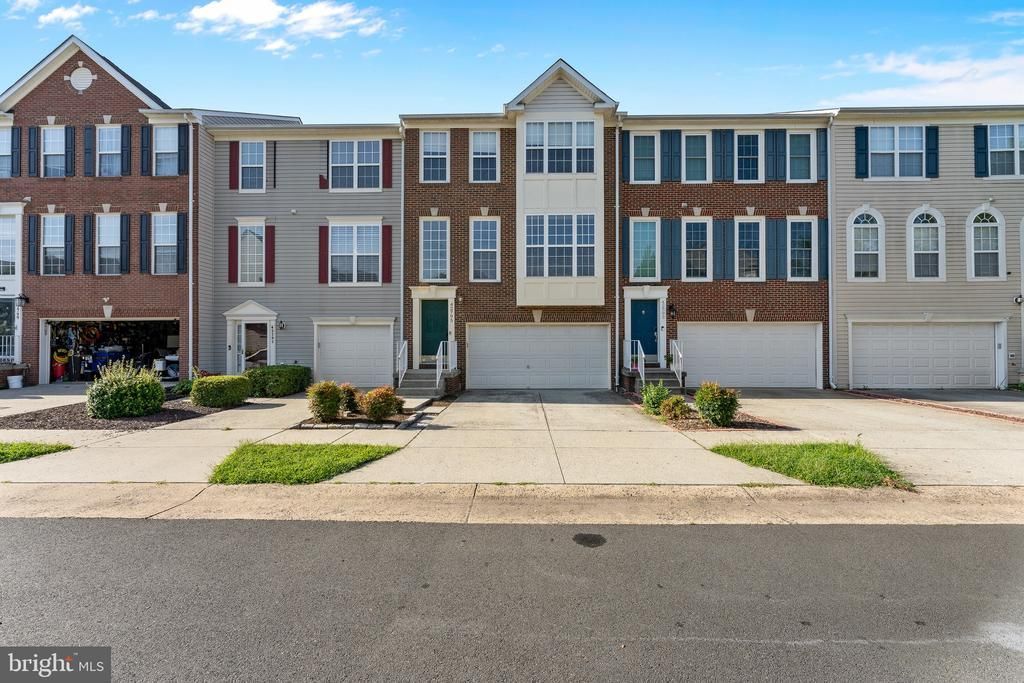
Stop the search. If you’ve been waiting for a meticulously upgraded, zero-compromise home in the heart of Loudoun County, this is it. This pristine 3-level brick colonial townhome redefines move-in ready, blending premium modern finishes with an unmatched outdoor lifestyle. Homes in this condition, in this location, do not last the weekend. The Interior Experience: Step inside to a flawless main level featuring brand-new, ultra-durable luxury vinyl plank (LVP) flooring that flows seamlessly through the open floor plan. Upstairs, the commitment to high-end living continues with fully upgraded bedroom-level bathrooms and a stunning, custom-designed primary bedroom closet built to maximize your wardrobe space. Downstairs, the fully finished basement offers ultimate flexibility, featuring both interior and exterior access—perfect for a private home office, gym, or entertainment lounge. The Upgraded Garage & Tech: Car enthusiasts and tech lovers, take note: The garage has been completely overhauled with premium RaceDeck flooring and is already fully EV-charger ready. To future-proof your investment, a complete suite of integrated smart home devices will convey to the new owners. The Ultimate Backyard & Community Lifestyle: Why settle for a standard lot when you can have an active outdoor paradise right out your back door? Step outside to immediate access to: A massive open soccer field. A tranquil community fishing pond. An expansive mountain bike trail system. South Riding’s premium community amenities, including basketball and pickleball courts just steps away. Unbeatable Convenience: Tucked away in a quiet residential enclave, yet you are just minutes from major retail anchors including the South Riding Target, Walmart, and top-tier dining. You get the privacy of a neighborhood with the logistics of a metropolitan hub. No deferred maintenance. No projects. Just unpack and live.
Property Features
Property Type: Residential - Townhouse
Basement: Full, Front Entrance, Fully Finished, Garage Access, Heated, Improved, Interior Access, Outside Entrance, Rear Entrance, Walkout Level, Windows, Daylight, Partial, Connecting Stairway
Basement: Yes
Cooling: Programmable Thermostat, Central A/C, Energy Star Co
Fireplaces: 1
Fuel Type: Natural Gas, Central
Garage: 2
Heating: Central, Forced Air, Energy Star Heating System, Prog
Home Style: Colonial
Lot Size: 0.04 Acres
Roof Type: Asphalt
Stories: 3.0
Taxes: $5,207
Year Built: 2001
Feature Descriptions
Accessibility: Doors - Swing In,2+ Access Exits
Additional Structures: Above Grade, Below Grade
Appliances: Built-In Microwave, Built-In Range, Dishwasher, Disposal, Dryer, Dryer - Front Loading, Energy Efficient Appliances, Icemaker, Microwave, Oven - Self Cleaning, Oven/Range - Gas, Refrigerator, Stainless Steel Appliances, Stove, Washer, Washer/Dryer Hookups Only, Water Heater, Dryer - Electric, Water Heater - High-Efficiency
Community Amenities: Basketball Courts, Baseball Field, Bike Trail, Exercise Room, Golf Course Membership Available, Jog/Walk Path, Picnic Area, Pool - Outdoor, Soccer Field, Swimming Pool, Tennis Courts, Tot Lots/Playground, Volleyball Courts
Days on Site: 8
Exterior: Masonry, Brick, Combination
Exterior: Bump-outs, Exterior Lighting, Gutter System, Sidewalks, Street Lights
Fireplace: Fireplace - Glass Doors, Gas/Propane
Flooring: Carpet, Hardwood, Vinyl
HOA Fee: $110.00/Monthly
Interior: Attic, Breakfast Area, Carpet, Ceiling Fan(s), Chair Railings, Combination Dining/Living, Combination Kitchen/Living, Dining Area, Family Room Off Kitchen, Floor Plan - Traditional, Kitchen - Island, Pantry, Recessed Lighting, Bathroom - Soaking Tub, Bathroom - Tub Shower, Upgraded Countertops, Walk-in Closet(s), Window Treatments, Wood Floors, Kitchen - Eat-In, Kitchen - Table Space
Location: Suburban
Lot: Backs - Open Common Area
Lot Dimensions: 0.04 Acre(S)
Parking Features: Concrete Driveway, Lighted Parking, Unassigned
Parking Notes: 2 Total Parking Spaces
Rooms: Living Room, Dining Room, Bedroom 2,Bedroom 3,Kitchen, Family Room, Basement, Bedroom 1,Bathroom 1,Bathroom 2,Half Bath
Sewer: No Septic System, Public Sewer
Special View Info: Street
SQFT Above Finished: 2480
SQFT Total Finished: 2480
Structure Type: Interior Row/Townhouse
Total Garage/Parking Spaces: 2
Utilities: Cable TV, Sewer Available, Water Available, Natural Gas Available, Electric Available, Phone Available
Water: Public
Windows: Screens, Double Pane
Local Schools
High School: FREEDOM
School District: LOUDOUN COUNTY PUBLIC SCHOOLS
Listed By / Shown By
Listed By
Agency Name: Corcoran McEnearney
Agency Phone: 7037909090
Shown By
Agent Name: Paul Kilgore
Agent Phone: (434) 941-5922
Agency Title: Montague Miller & Co. Realtors

Estimate Your Payment
Estimated Payment
$ 2,258.91 per month $1,613.54 Principal & Interest $433.92 Property Tax $211.46 Homeowner's InsuranceChange Payment Information


Privacy Policy / DMCA Notice / ADA Accessibility


This site is hosted, designed and copyright
© 1994 - 2026 by
Delta Media Group, Inc. -- Patent Pending --
Agency License Information: Montague, Miller & Co. is licensed in the state of Virginia.
42795 Shaler Street | MLS# VALO2134812
This townhouse located at 42795 Shaler Street, Chantilly, VA 20152 is currently listed for sale with an asking price of $725,000. This property was built in 2001 and has 3 bedrooms and 3 full and 1 partial baths with 2480 sq. ft. Shaler Street is located in the SOUTH RIDING subdivision within the LOUDOUN COUNTY PUBLIC SCHOOLS school district. Search SOUTH RIDING real estate on pkilgore.montaguemiller.com today.