

BEDS3
BATHS2 full
SQUARE FEET1,512
MLS#368770
STATUS
PROPERTY TYPEResidential - Single Family
SCHOOLBedford
Property Description
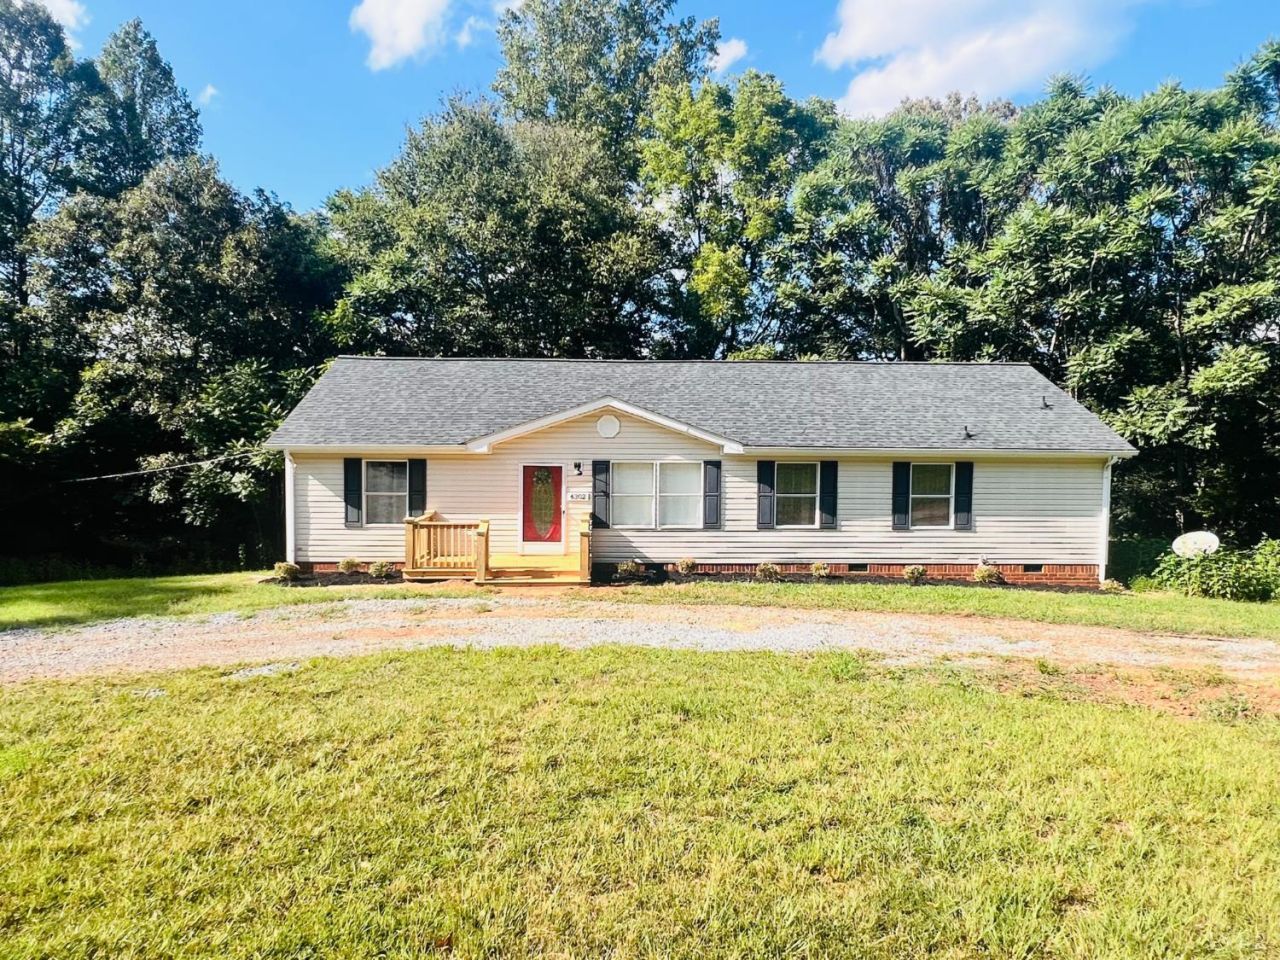
Welcome home to this charming 3-bedroom, 2-full-bath double-wide home on 3 private, wooded acres just 10 minutes from Bedford. This move-in-ready property offers the perfect blend of privacy, space, and convenience. Enjoy outdoor living with a welcoming front porch and a spacious rear deck overlooking serene, tree-lined surroundings. Inside, the bright, open living area features vinyl plank flooring, abundant natural light, and an electric fireplace. A sunken den provides a cozy, versatile space ideal for entertaining. The eat-in kitchen includes a brand new stove, dishwasher, microwave, and breakfast area. The primary suite features a walk-in closet and ensuite bath with a soaking tub and separate shower, while a second full bathroom adds comfort for guests. With plenty of room throughout the home to relax or entertain, this peaceful retreat is a must-see.
Property Features
Property Type: Residential - Single Family
Cooling: Heat Pump
Heating: Heat Pump
Home Style: Manufactured-Double
Lot Size: 3.00 Acres
Roof Type: Shingle
Stories: 1.0
Taxes: $647
Year Built: 2002
Amenities
Ceiling Fan(s)
Drapes
Free-Standing Tub
Main Level Bedroom
Main Level Den
Primary Bed w/Bath
Smoke Alarm
Tile Bath(s)
Walk-In Closet(s)
Deck
Off-Street Parking
Front Porch
Circular Drive
Garden Space
Secluded Lot
Storm Windows
Golf Nearby
Feature Descriptions
Appliance Features: Dishwasher, Dryer, Microwave, Range-Elec, Refrigerator, Washer
Basement Features: Crawl Space
Days on Site: 8
Exterior: Vinyl Siding
Laundry Features: Laundry Room, Main Level
Lot Dimensions: 3.0000 Acre(s)
Sewer: Septic Tank
Water: Well
Room Sizes
Primary: 14.0 x 12.0
Bedroom 2: 12.0 x 9.0
Bedroom 3: 13.0 x 9.0
Breakfast Room: 13.0 x 9.0
Kitchen: 13.0 x 12.0
Laundry Room: 7.0 x 7.0
Living Room: 17.0 x 13.0
Local Schools
School District: Bedford
Listed By / Shown By
Listed By
Agency Name: Mark A. Dalton & Co., Inc.
Shown By
Agent Name: Paul Kilgore
Agent Phone: (434) 941-5922
Agency Title: Montague Miller & Co. Realtors

Estimate Your Payment
Estimated Payment
$ 771.08 per month $634.06 Principal & Interest $53.92 Property Tax $83.10 Homeowner's InsuranceChange Payment Information


Privacy Policy / DMCA Notice / ADA Accessibility


This site is hosted, designed and copyright
© 1994 - 2026 by
Delta Media Group, Inc. -- Patent Pending --
Agency License Information: Montague, Miller & Co. is licensed in the state of Virginia.
4302 Otterville Road | MLS# 368770
This single family home located at 4302 Otterville Road, Bedford, VA 24523 is currently listed for sale with an asking price of $284,900. This property was built in 2002 and has 3 bedrooms and 2 full baths with 1512 sq. ft. Otterville Road is located within the Bedford school district. Search Bedford real estate on pkilgore.montaguemiller.com today.