

BEDS3
BATHS2 full 2 partial
SQUARE FEET1,402
MLS#VAFX2335764
STATUSACTIVE
PROPERTY TYPEResidential - Townhouse
SUBDIVISIONLOFTRIDGE
SCHOOLFAIRFAX COUNTY PUBLIC SCHOOLS
Property Description
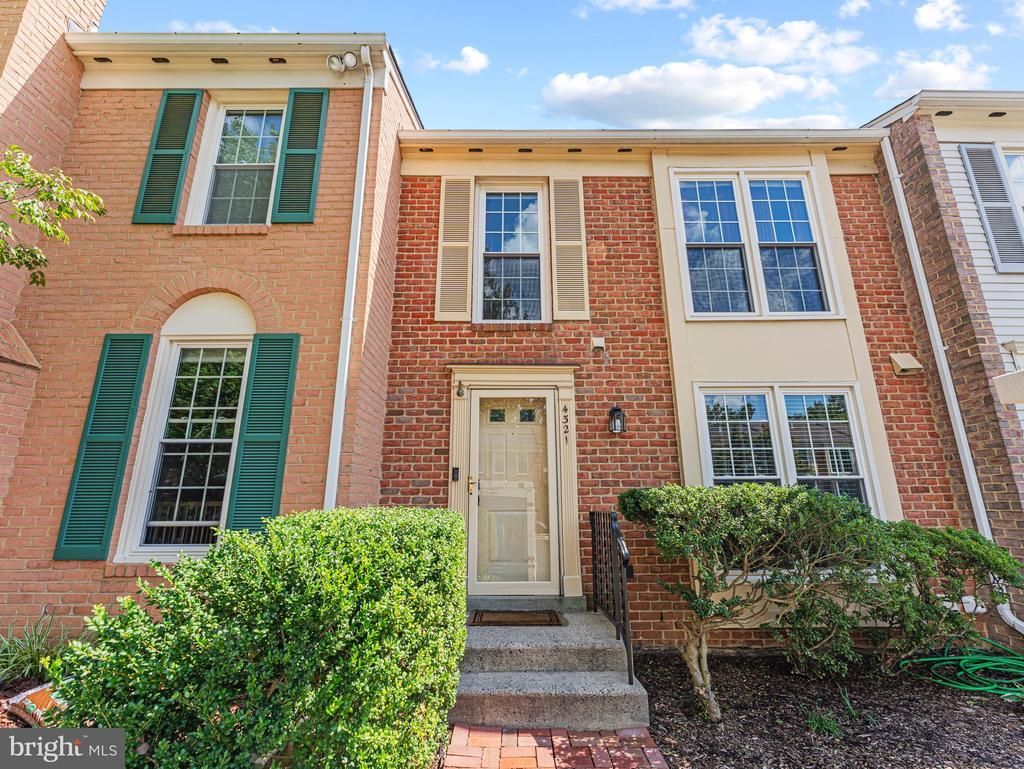
This spacious 3-bedroom, 2.5-bath brick-front townhome features gleaming hardwood floors throughout the foyer, living and dining rooms. The kitchen features maple cabinetry, granite countertops, large windows with blinds, space for an eat-in area, ceramic tile flooring and recessed lighting. Separate dining room with chair rail trim and light-filled living room. The primary bedroom offers a ceiling fan, tall windows and ensuite bathroom with glass enclosed shower. Spacious secondary bedrooms and a full hall bath complete the upper level. The walkout lower-level recreation room offers a cozy wood-burning fireplace and easy access to the fenced rear yard. Enjoy outdoor living on the deck overlooking peaceful woods. Community amenities include walking paths, tennis courts and tot lots. Ideally located with convenient access to Metro, Old Town, shopping, dining, and major commuter routes.
Property Features
Property Type: Residential - Townhouse
Basement: Walkout Level, Fully Finished
Basement: Yes
Cooling: Central A/C
Fireplaces: 1
Fuel Type: Electric
Heating: Heat Pump(s)
Home Style: Traditional
Lot Size: 0.04 Acres
Stories: 3.0
Taxes: $7,955
Year Built: 1984
Feature Descriptions
Additional Structures: Above Grade, Below Grade
Appliances: Built-In Microwave, Dishwasher, Disposal, Dryer, Washer, Oven/Range - Electric, Refrigerator, Stainless Steel Appliances
Community Amenities: Jog/Walk Path, Tennis Courts, Tot Lots/Playground
Days on Site: 5
Exterior: Brick, Combination
Fireplace: Wood
HOA Fee: $330.00/Quarterly
Interior: Dining Area, Ceiling Fan(s), Floor Plan - Traditional, Wood Floors
Lot Dimensions: 0.04 Acre(S)
Parking Features: Assigned
Parking Notes: 1 Total Parking Spaces
Rooms: Living Room, Dining Room, Primary Bedroom, Bedroom 2,Bedroom 3,Kitchen, Family Room, Foyer, Laundry, Utility Room, Bathroom 2,Primary Bathroom, Half Bath
Sewer: Public Sewer
SQFT Above Finished: 1402
SQFT Total Finished: 1402
Structure Type: Interior Row/Townhouse
Total Garage/Parking Spaces: 1
Water: Public
Local Schools
High School: EDISON
Middle School: TWAIN
Elementary School: CLERMONT
School District: FAIRFAX COUNTY PUBLIC SCHOOLS
Listed By / Shown By
Listed By
Agency Name: KW Metro Center
Agency Phone: 7032246000
Shown By
Agent Name: Paul Kilgore
Agent Phone: (434) 941-5922
Agency Title: Montague Miller & Co. Realtors

Estimate Your Payment
Estimated Payment
$ 2,286.53 per month $1,435.49 Principal & Interest $662.92 Property Tax $188.13 Homeowner's InsuranceChange Payment Information


Privacy Policy / DMCA Notice / ADA Accessibility


This site is hosted, designed and copyright
© 1994 - 2026 by
Delta Media Group, Inc. -- Patent Pending --
Agency License Information: Montague, Miller & Co. is licensed in the state of Virginia.
4321 Marjoram Court | MLS# VAFX2335764
This townhouse located at 4321 Marjoram Court, Alexandria, VA 22310 is currently listed for sale with an asking price of $645,000. This property was built in 1984 and has 3 bedrooms and 2 full and 2 partial baths with 1402 sq. ft. Marjoram Court is located in the LOFTRIDGE subdivision within the FAIRFAX COUNTY PUBLIC SCHOOLS school district. Search LOFTRIDGE real estate on pkilgore.montaguemiller.com today.