

BEDS3
BATHS2 full
SQUARE FEET1,247
MLS#680727
STATUSActive
PROPERTY TYPEResidential - Single Family
SUBDIVISIONSMITH AND HARNER
Property Description
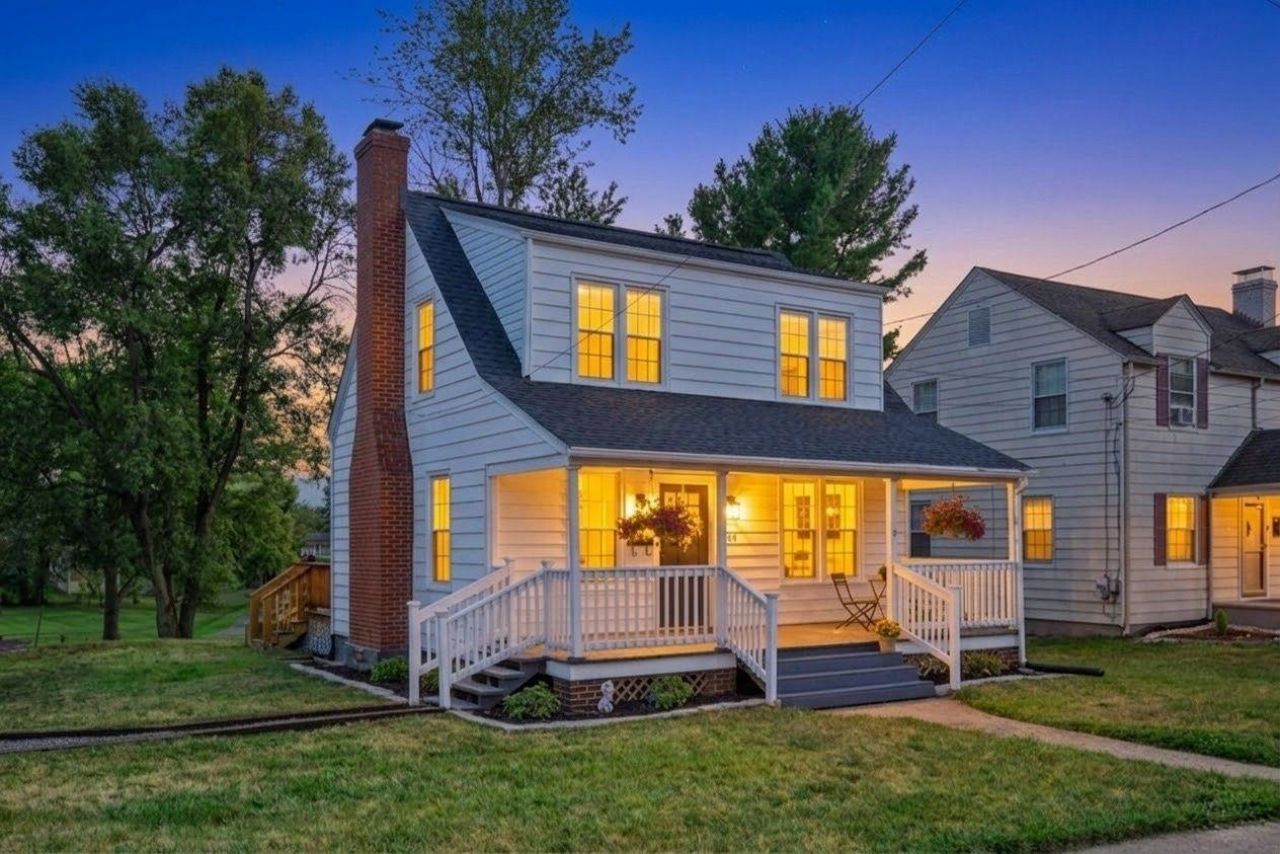
Welcome to The Florence Cape! This 3-bedroom, 2-bath Cape Cod has seen thoughtful improvements over the past several years, with even more updates completed recently. The roof was replaced in 2022, followed by a renovated upstairs shower in 2024, new interior doors in 2025, and additional bathroom and exterior updates in 2026. Inside, you'll find hardwood and ceramic tile flooring, a comfortable living room, separate dining room, and kitchen with pantry, dishwasher, refrigerator, microwave and electric range. The main level also includes a full bath and laundry room, while all three bedrooms and a second full bath are upstairs. Central air and forced-air heat provide year-round comfort. An unfinished 528 sq. ft. basement with interior and exterior access offers useful storage, while the front porch and rear deck extend the living space outdoors. Off-street parking, public water and sewer, and no HOA round out this updated Waynesboro home.
Property Features
Property Type: Residential - Single Family
Cooling: Central AC, Heat Pump
Fuel Type: Natural Gas Available
Heating: Electric, Forced Air
Home Style: Cape Cod
Lot Size: 0.14 Acres
Roof Type: Architectural Style
Stories: 2.0
Taxes: $1,804
Year Built: 1945
Feature Descriptions
Basement: Yes
Days on Site: 15
Driveway: Gravel, Off Street, On Street Parking
Exterior: Aluminum, Shingle
Fireplace Location: Living Room
Flooring: Ceramic Tile, Hardwood
Foundation: Concrete Block
Kitchen: Formica Counter, Wood Cabinets
Laundry: Dryer, Dryer Hookup, Washer, Washer Hookup
Lot: Clear Cut, Nearly Level
Lot Dimensions: 0.14 Acre(s)
Security: Bell Camera, Deadbolts, Other
Sewer: Public Sewer
Special View Info: Residential View
Water: Public Water
Windows: 8' Ceilings, Double-hung Windows, PVC Windows, Screens
Yard Features: Landscaped, Nearly Level
Room Sizes
Living Room: 11'7x17'11
Dining Room: 10'5x11'2
Kitchen: 10'11x10'3
Full Bath: 9x5'1
Laundry: 9'9x5'8
Bedroom: 8'9x9'9
Bedroom: 11'4x13'2
Bedroom: 13'2x11'5
Full Bath: 4'10x7'6
Local Schools
High School: Waynesboro
Middle School: Kate Collins
Elementary School: William Perry
Listed By / Shown By
Listed By
Agency Name: RE/MAX ADVANTAGE-WAYNESBORO
Agency Phone: 540-949-4174
Shown By
Agent Name: Paul Kilgore
Agent Phone: (434) 941-5922
Agency Title: Montague Miller & Co. Realtors

Estimate Your Payment
Estimated Payment
$ 804.81 per month $578.65 Principal & Interest $150.33 Property Tax $75.83 Homeowner's InsuranceChange Payment Information


Privacy Policy / DMCA Notice / ADA Accessibility


This site is hosted, designed and copyright
© 1994 - 2026 by
Delta Media Group, Inc. -- Patent Pending --
Agency License Information: Montague, Miller & Co. is licensed in the state of Virginia.
444 Florence Ave | MLS# 680727
This single family home located at 444 Florence Ave, Waynesboro, VA 22980 is currently listed for sale with an asking price of $260,000. This property was built in 1945 and has 3 bedrooms and 2 full baths with 1247 sq. ft. Florence Ave is located in the SMITH AND HARNER subdivision. Search SMITH AND HARNER real estate on pkilgore.montaguemiller.com today.