

BEDS3
BATHS2 full
SQUARE FEET1,792
MLS#681013
STATUSActive
PROPERTY TYPEResidential - Single Family
Property Description
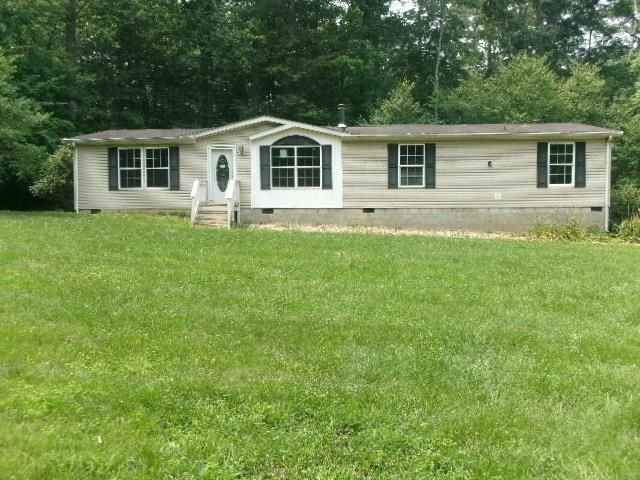
Located in rural Elkton VA is a great opportunity to fix up this manufactured home. Located on 2 acres that are open and wooded, very private. This property offers a small quiet stream and with a little work you'll have a place to crossover to an old firepit. Split bedroom plan with 3 bedrooms and 2 full baths. There are 2 storage buildings. This is a HUD owned property, and is sold strictly as-is. HUD will make no repairs. All information is from County Assessment. Well and Septic reports are available through your Realtor. Home is approved for 2 Bedroom Septic..... Buyer should perform any due diligence necessary. All offers must be submitted online by your Realtor. Case number 544-346843, visit hudhomestore.gov for more details. Equal Rights Apply. WATER is not on Do Not Use Bathrooms
Property Features
Property Type: Residential - Single Family
Cooling: Central AC
Heating: Heat Pump
Home Style: Ranch
Lot Size: 2.00 Acres
Roof Type: Composition Shingle
Stories: 1.0
Taxes: $1,360
Year Built: 2005
Feature Descriptions
Basement: No
Days on Site: 8
Exterior: Vinyl
Foundation: Concrete Block
Laundry: Dryer Hookup, Washer Hookup
Lot: Partly Wooded, Private
Lot Dimensions: 2 Acre(s)
Sewer: Septic Tank
Water: Individual Well
Wooded: Yes
Room Sizes
Living Room: 18x12
Dining Room: 10x12
Laundry: 11.1x15.1
Family Room: 12.2x17.1
Primary Bedroom: 12.1x16
Primary Bath: 8.10x12.1
Bedroom: 12x12
Bedroom: 11x12
Full Bath: 5x9
Utility Room: 7.10x9.5
Local Schools
High School: East Rockingham
Middle School: Elkton
Elementary School: Cub Run (Rockingham)
Listed By / Shown By
Listed By
Agency Name: 1ST CHOICE REAL ESTATE
Agency Phone: 540-886-0145
Shown By
Agent Name: Paul Kilgore
Agent Phone: (434) 941-5922
Agency Title: Montague Miller & Co. Realtors

Estimate Your Payment
Estimated Payment
$ 667.12 per month $489.62 Principal & Interest $113.33 Property Tax $64.17 Homeowner's InsuranceChange Payment Information


Privacy Policy / DMCA Notice / ADA Accessibility


This site is hosted, designed and copyright
© 1994 - 2026 by
Delta Media Group, Inc. -- Patent Pending --
Agency License Information: Montague, Miller & Co. is licensed in the state of Virginia.
4467 Lams Haven Ln | MLS# 681013
This single family home located at 4467 Lams Haven Ln, Elkton, VA 22827 is currently listed for sale with an asking price of $220,000. This property was built in 2005 and has 3 bedrooms and 2 full baths with 1792 sq. ft. Search Elkton real estate on pkilgore.montaguemiller.com today.