

BEDS3
BATHS3 full 1 partial
SQUARE FEET1,890
MLS#368797
STATUS
PROPERTY TYPEResidential - Townhouse
SUBDIVISIONEnglish Commons
SCHOOLCampbell
Property Description
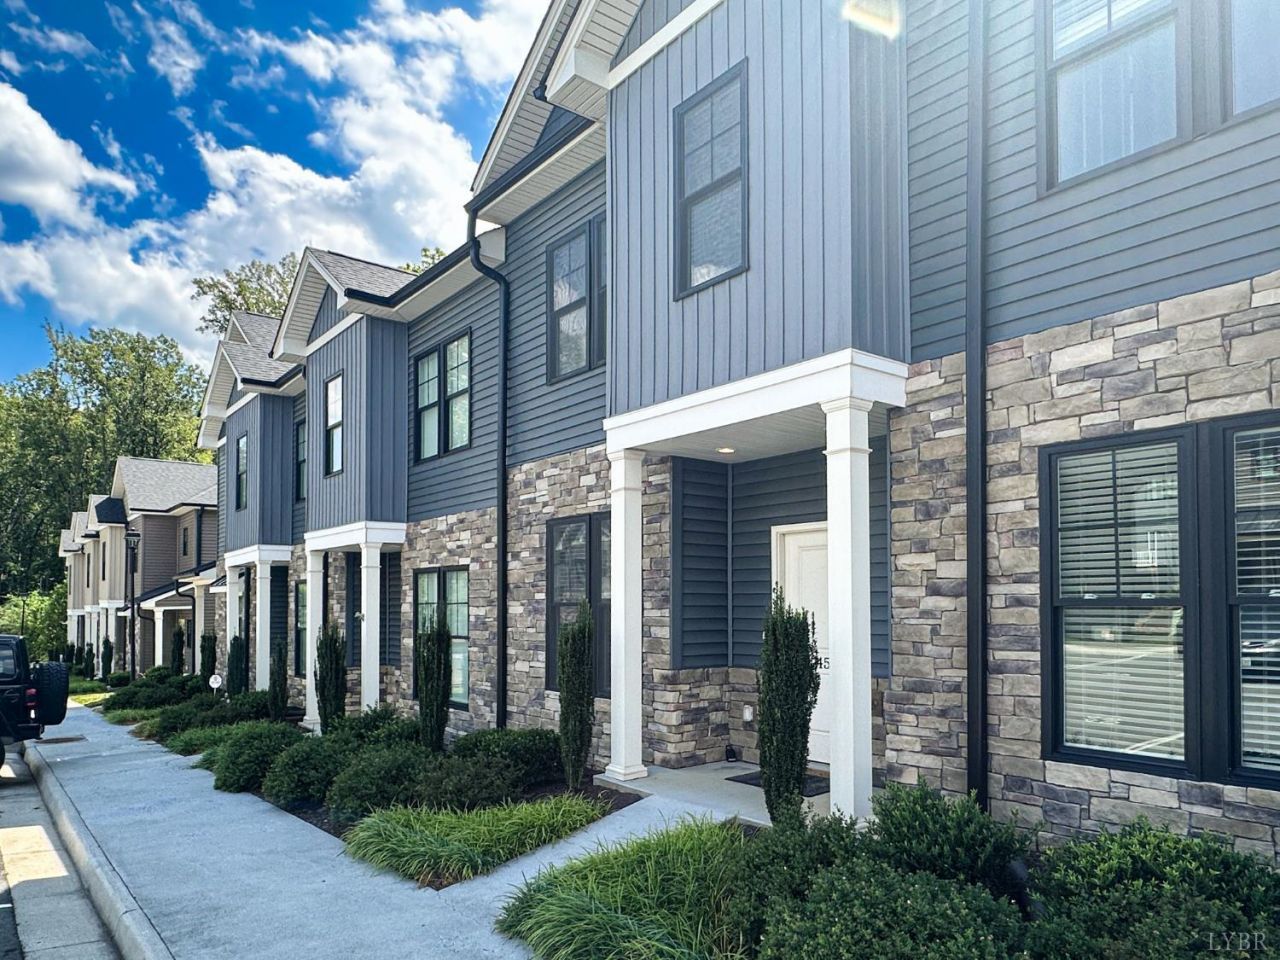
Some homes feel like a fresh start the moment you walk in and 45 Cuddington Lane is exactly that. Tucked inside English Commons, one of Lynchburg's prettiest and most convenient townhome communities, this like-new 2022-built gem is freshly painted and move-in ready with every high-end detail in place. The open-concept main floor wraps you in warmth a cozy fireplace anchors the living space, recessed lighting sets the mood, and granite countertops run throughout a kitchen stocked with stainless appliances and soft-close cabinetry. Step out onto the back deck and breathe peaceful, private, with a wooded view that makes it the perfect morning coffee spot. Each of the three bedrooms has its own full private bath, and the full walk-out basement opens up endless possibilities. All this, plus an HOA fee that covers high-speed internet, clubhouse access, the fitness center, pool, and dog park. Two miles from Wards Road and Liberty University.
Property Features
Property Type: Residential - Townhouse
Basement: Yes
Cooling: Heat Pump
Heating: Heat Pump
Lot Size: 0.04 Acres
Roof Type: Shingle
Stories: 2.0
Taxes: $1,143
Year Built: 2022
Amenities
Cable Available
Ceiling Fan(s)
High Speed Data Aval
Primary Bed w/Bath
Pantry
Deck
Patio
Porch
Pool Nearby
Paved Drive
Landscaped
Undergrnd Utilities
Club House Nearby
Feature Descriptions
Appliance Features: Dishwasher, Dryer, Microwave, Range-Elec, Refrigerator, Washer
Association Features: Cable TV, Club House, Neighborhood Lights, Other, Parking, Pool, Trash
Basement Features: Exterior Entrance, Finished, Full, Game Room, Interior Entrance, Walkout
Days on Site: 1
Exterior: Board and Batten, Stone, Vinyl Siding
Fireplace Features: 1 Fireplace, Living Room
Laundry Features: Laundry Closet, Second Floor
Lot Dimensions: 0.0373 Acre(s)
Sewer: County
Water: County
Room Sizes
Primary: 15.0 x 14.0
Bedroom 2: 14.0 x 12.0
Bedroom 3: 11.0 x 10.0
Breakfast Room: 14.0 x 11.0
Kitchen: 14.0 x 13.0
Living Room: 17.0 x 11.0
Local Schools
School District: Campbell
Listed By / Shown By
Listed By
Agency Name: Keller Williams
Shown By
Agent Name: Paul Kilgore
Agent Phone: (434) 941-5922
Agency Title: Montague Miller & Co. Realtors

Estimate Your Payment
Estimated Payment
$ 976.03 per month $778.73 Principal & Interest $95.25 Property Tax $102.05 Homeowner's InsuranceChange Payment Information


Privacy Policy / DMCA Notice / ADA Accessibility


This site is hosted, designed and copyright
© 1994 - 2026 by
Delta Media Group, Inc. -- Patent Pending --
Agency License Information: Montague, Miller & Co. is licensed in the state of Virginia.
45 Cuddington Lane | MLS# 368797
This townhouse located at 45 Cuddington Lane, Lynchburg, VA 24501 is currently listed for sale with an asking price of $349,900. This property was built in 2022 and has 3 bedrooms and 3 full and 1 partial baths with 1890 sq. ft. Cuddington Lane is located in the English Commons subdivision within the Campbell school district. Search English Commons real estate on pkilgore.montaguemiller.com today.