

BEDS4
BATHS3 full
SQUARE FEET3,376
MLS#368285
STATUS
PROPERTY TYPEResidential - Single Family
SCHOOLPittsylvania
Property Description
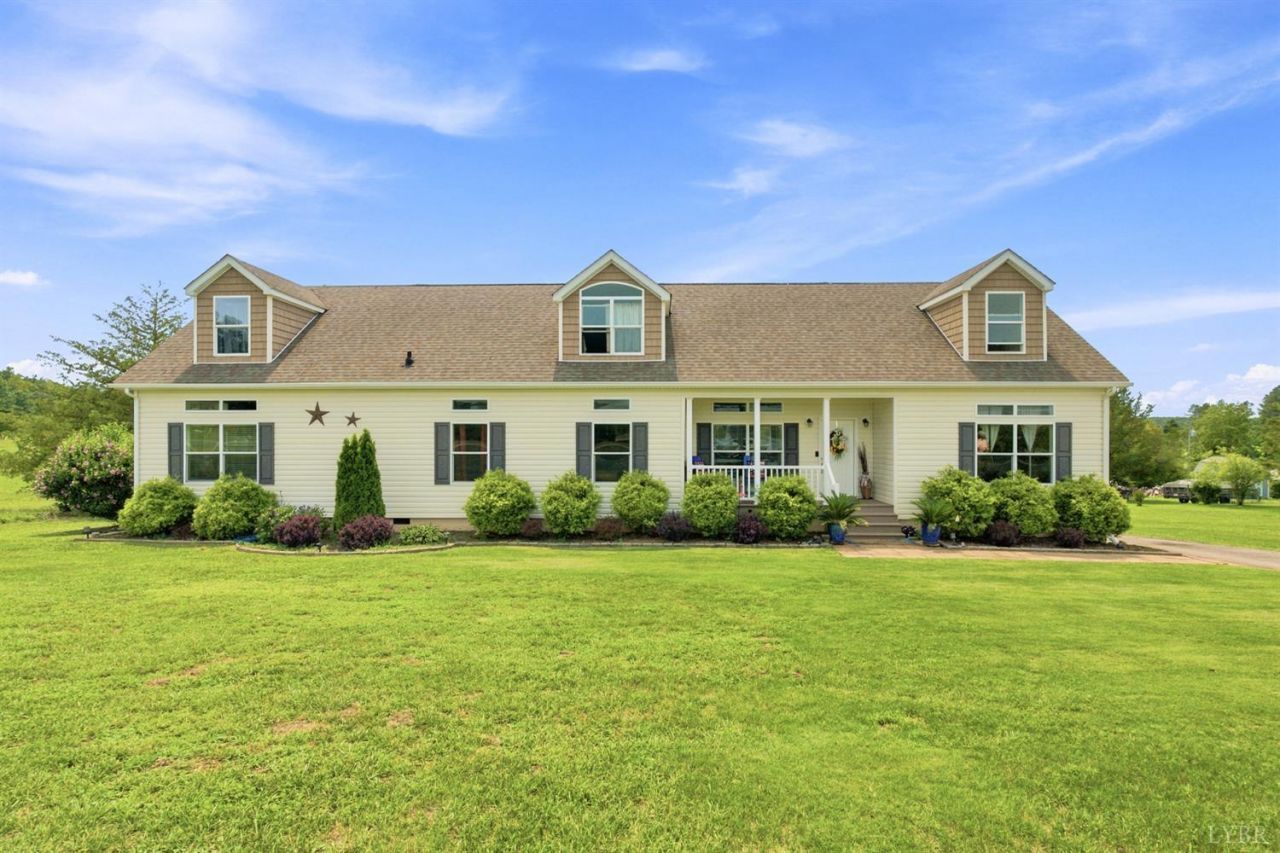
Picture this: morning coffee in the 34-foot sunroom, evenings on the 24x20 deck with the grill going, and a level 1-acre backyard just waiting for its next chapter string lights over a fire pit, a pergola-covered dining spot, raised garden beds bursting with tomatoes, maybe even a pool one day. A blank canvas ready for the vision. Inside, 3,367 sqft of easy living, with the primary suite, den, and main living all on a single accessible level. The kitchen anchors the great room with a center island and custom cabinetry, while a gas-log fireplace warms the den and a whirlpool tub anchors the owner's retreat. Upstairs is its own world a private bedroom, full bath, and bonus flex space with a kitchenette already roughed in, making it ideal for an in-law suite, guest quarters, or future rental. Teak and birch hardwoods, 9-ft ceilings, crown molding, paved drive, storage outbuilding, Gretna schools. Move-in ready inside dream big outside.
Property Features
Property Type: Residential - Single Family
Cooling: Heat Pump
Heating: Heat Pump
Home Style: Modular
Lot Size: 1.00 Acres
Roof Type: Shingle
Stories: 2.0
Taxes: $1,887
Year Built: 2010
Amenities
Ceiling Fan(s)
Garden Tub
Main Level Bedroom
Primary Bed w/Bath
Walk-In Closet(s)
Deck
Porch
Front Porch
Feature Descriptions
Appliance Features: Dishwasher, Microwave, Range-Elec, Refrigerator
Basement Features: Crawl Space
Days on Site: 26
Exterior: Vinyl Siding
Laundry Features: Dryer Connection, Main Level, Washer Connections
Lot Dimensions: 1.0000 Acre(s)
Sewer: Septic Tank
Water: Well
Room Sizes
Primary: 15.080 x 12.580
Bedroom 2: 11.0 x 13.250
Bedroom 3: 11.080 x 12.670
Bedroom 4: 11.420 x 20.420
Breakfast Room: 8.0 x 13.250
Dining Room: 34.080 x 11.420
Family Room: 21.420 x 12.580
Kitchen: 14.0 x 13.250
Laundry Room: 8.750 x 9.5
Living Room: 16.250 x 20.580
Local Schools
School District: Pittsylvania
Listed By / Shown By
Listed By
Agency Name: Keller Williams
Shown By
Agent Name: Paul Kilgore
Agent Phone: (434) 941-5922
Agency Title: Montague Miller & Co. Realtors

Estimate Your Payment
Estimated Payment
$ 1,101.21 per month $834.59 Principal & Interest $157.25 Property Tax $109.38 Homeowner's InsuranceChange Payment Information


Privacy Policy / DMCA Notice / ADA Accessibility


This site is hosted, designed and copyright
© 1994 - 2026 by
Delta Media Group, Inc. -- Patent Pending --
Agency License Information: Montague, Miller & Co. is licensed in the state of Virginia.
4501 Old Mine Road | MLS# 368285
This single family home located at 4501 Old Mine Road, Gretna, VA 24557 is currently listed for sale with an asking price of $375,000. This property was built in 2010 and has 4 bedrooms and 3 full baths with 3376 sq. ft. Old Mine Road is located within the Pittsylvania school district. Search Gretna real estate on pkilgore.montaguemiller.com today.