

BEDS4
BATHS3 full 1 partial
SQUARE FEET2,855
MLS#VAFX2328180
STATUSACTIVE
PROPERTY TYPEResidential - Townhouse
SUBDIVISIONKINGSBERRY
SCHOOLFAIRFAX COUNTY PUBLIC SCHOOLS
Property Description
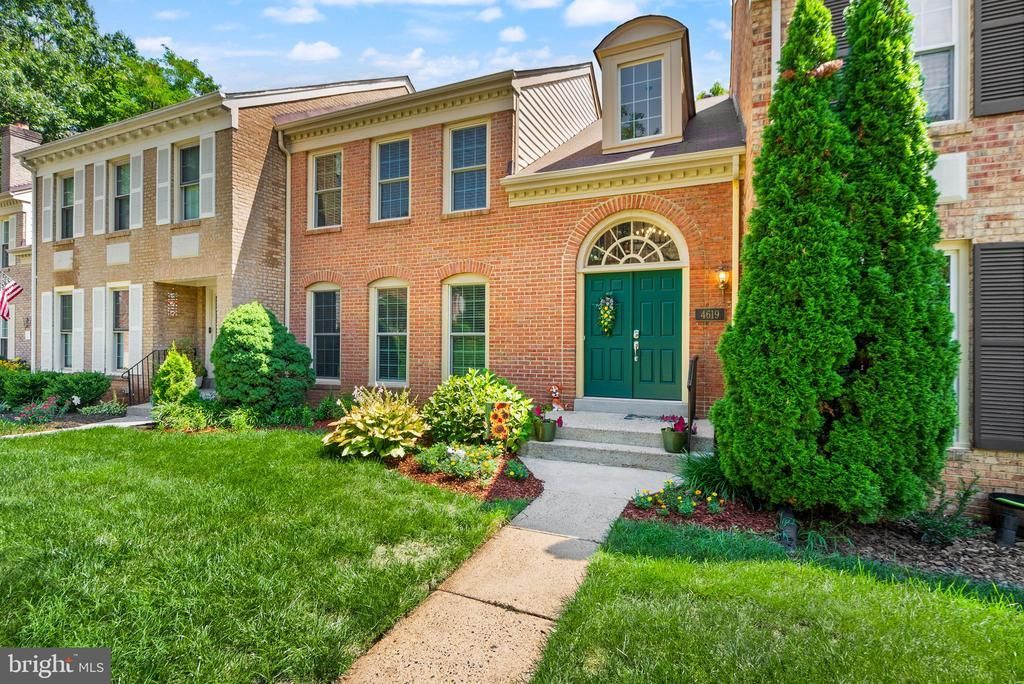
This exceptional Kingsberry townhome lives like a single-family home, offering over 2,800 square feet of beautifully updated living space across three finished levels. Featuring 4 bedrooms and 3.5 baths, the popular Dunhill model is truly turn-key and backs to woods. Step inside and you are welcomed with a dramatic two-story foyer, sweeping staircase, gleaming hardwood floors, neutral paint, and an open, light-filled floor plan designed for both everyday living and entertaining. The spacious living and dining rooms flow seamlessly into the inviting family room with a cozy wood-burning fireplace. At the heart of the home, the updated kitchen showcases quartz countertops, abundant cabinetry, and a sunny breakfast area with direct access to the rear deck. Overlooking mature trees and greenspace, the deck provides the perfect setting for morning coffee, outdoor dining, or relaxing with friends and family. Upstairs, you'll find three generously sized bedrooms, including a spacious primary suite featuring a walk-in closet and a stunning spa-inspired bath, completely remodeled in 2024 with a seamless glass shower and double vanity. A beautiful hall bath serves the secondary bedrooms. The expansive walk-out lower level offers outstanding flexibility with a large recreation room, fourth bedroom, full bath, laundry and utility room, plus abundant storage. Step outside to the fully fenced backyard with a patio and grassy yard—ideal for entertaining, pets, or play. Thoughtfully maintained and extensively updated, recent improvements include 2025: HVAC and additional returns; 2024: primary bath renovation; quartz kitchen countertops; basement LVP flooring; upper-level carpets; new slider doors (upper and lower level); deck steps added; 2023: whole-house humidifier and energy-efficient dishwasher; 2022: energy-efficient front double doors; 2021: hot water heater; 2018: washer; 2016: roof (re-inspected 2024), 2014: energy-efficient Infinity replacement windows with an estimated 50-year lifespan. Chimney inspected 2024. Parking is effortless with one reserved space plus two additional unreserved parking permits. Ideally located in the sought-after Kingsberry community, this home is just minutes from shopping, dining, parks, and major commuter routes including Braddock Road, I-495, Route 123, and Fairfax County Parkway. All of this is within the highly desirable Robinson Secondary School Pyramid.
Property Features
Property Type: Residential - Townhouse
Basement: Daylight, Full
Basement: Yes
Cooling: Central A/C
Fireplaces: 1
Fuel Type: Natural Gas
Heating: Central
Home Style: Colonial
Lot Size: 0.06 Acres
Stories: 3.0
Taxes: $7,938
Year Built: 1984
Feature Descriptions
Additional Structures: Above Grade, Below Grade
Appliances: Dishwasher, Disposal, Dryer, Exhaust Fan, Icemaker, Microwave, Oven/Range - Gas, Range Hood, Refrigerator, Stainless Steel Appliances, Washer
Days on Site: 1
Exterior: Exterior Lighting, Gutter System, Sidewalks, Street Lights
Exterior: Brick, Vinyl Siding
Fencing: Fully
Flooring: Carpet, Ceramic Tile, Hardwood, Luxury Vinyl Plank
HOA Fee: $400.00/Quarterly
Interior: Bathroom - Walk-In Shower, Bathroom - Tub Shower, Breakfast Area, Crown Moldings, Chair Railings, Dining Area, Family Room Off Kitchen, Floor Plan - Open, Formal/Separate Dining Room, Kitchen - Eat-In, Primary Bath(s), Recessed Lighting, Upgraded Countertops, Walk-in Closet(s), Wood Floors
Lot Dimensions: 0.06 Acre(S)
Parking Features: Assigned
Parking Notes: 1 Total Parking Spaces
Sewer: Public Sewer
SQFT Above Finished: 1840
SQFT Below Finished: 1015
SQFT Total Finished: 2855
Structure Type: Interior Row/Townhouse
Total Garage/Parking Spaces: 1
Water: Public
Local Schools
High School: ROBINSON SECONDARY SCHOOL
Middle School: ROBINSON SECONDARY SCHOOL
Elementary School: LAUREL RIDGE
School District: FAIRFAX COUNTY PUBLIC SCHOOLS
Listed By / Shown By
Listed By
Agency Name: Century 21 Redwood Realty
Agency Phone: 7033597800
Shown By
Agent Name: Paul Kilgore
Agent Phone: (434) 941-5922
Agency Title: Montague Miller & Co. Realtors

Estimate Your Payment
Estimated Payment
$ 2,675.26 per month $1,780.43 Principal & Interest $661.50 Property Tax $233.33 Homeowner's InsuranceChange Payment Information


Privacy Policy / DMCA Notice / ADA Accessibility


This site is hosted, designed and copyright
© 1994 - 2026 by
Delta Media Group, Inc. -- Patent Pending --
Agency License Information: Montague, Miller & Co. is licensed in the state of Virginia.
4619 Luxberry Drive | MLS# VAFX2328180
This townhouse located at 4619 Luxberry Drive, Fairfax, VA 22032 is currently listed for sale with an asking price of $799,990. This property was built in 1984 and has 4 bedrooms and 3 full and 1 partial baths with 2855 sq. ft. Luxberry Drive is located in the KINGSBERRY subdivision within the FAIRFAX COUNTY PUBLIC SCHOOLS school district. Search KINGSBERRY real estate on pkilgore.montaguemiller.com today.