

BEDS3
BATHS3 full
SQUARE FEET2,688
MLS#368389
STATUS
PROPERTY TYPEResidential - Single Family
SUBDIVISIONPLANTATION POINT
SCHOOLFranklin
Property Description
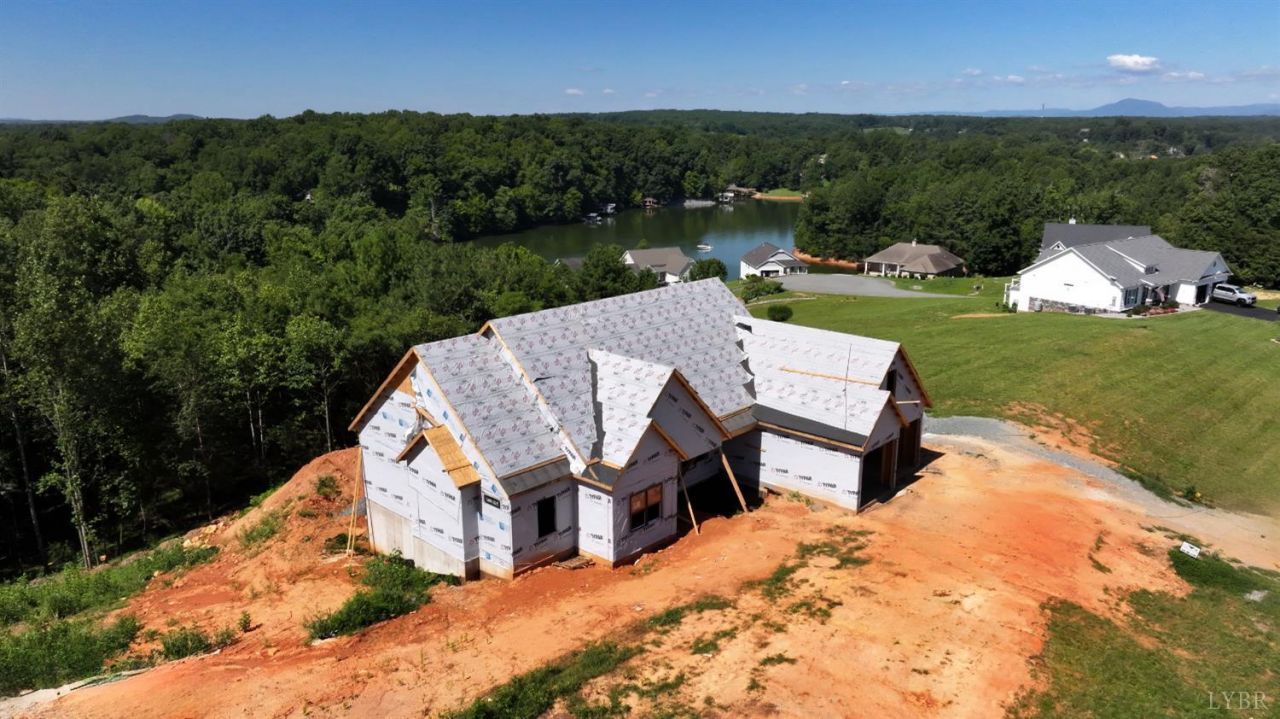
Stunning lakefront retreat at Smith Mountain Lake offering refined living, speechless luxury & undeniable wow factor on an expansive 3.6+ acre lot. The open-concept great room showcases a striking fireplace & rich designer finishes. The luxurious main-level primary suite is a true private retreat, featuring a spa-inspired bath & spacious walk-in closets. A chef's kitchen with custom cabinets, quartz countertops & an oversized island flows into elegant dining & living spacesperfect for entertaining. Generous guest bedrooms offer comfort & privacy, while flexible spaces suit hosting or relaxation. The unfinished walk-out terrace level offers endless potential for expansion, recreation, or storage. Enjoy an expansive deck with breathtaking views, garage & direct lakefront access for the ultimate Smith Mountain Lake lifestyle.
Property Features
Property Type: Residential - Single Family
Cooling: Heat Pump
Garage: 2 car attached
Heating: Heat Pump
Home Style: Farm House, Ranch
Lot Size: 3.67 Acres
Roof Type: Shingle
Stories: 1.0
Taxes: $3,900
Year Built: 9999
Amenities
Ceiling Fan(s)
Drywall
Free-Standing Tub
Great Room
Main Level Bedroom
Primary Bed w/Bath
Separate Dining Room
Smoke Alarm
Tile Bath(s)
Walk-In Closet(s)
Porch
Front Porch
Rear Porch
Undergrnd Utilities
Mountain Views
Feature Descriptions
Appliance Features: Cooktop, Dishwasher, Disposal, Microwave, Refrigerator
Basement Features: Exterior Entrance, Interior Entrance, Roughed in Bath, Walkout
Days on Site: 28
Exterior: Cement Board/Plank, Stone
Fireplace Features: 1 Fireplace, Gas Log, Great Room
Laundry Features: Dryer Connection, Laundry Room, Main Level, Separate Laundry Rm., Washer Connections
Lot Dimensions: 3.6700 Acre(s)
Sewer: Septic Tank
Water: Well
Room Sizes
Primary: 17.0 x 14.0
Bedroom 2: 11.0 x 12.0
Bedroom 3: 11.8 x 11.8
Breakfast Room: 11.8 x 8.1
Dining Room: 11.0 x 13.0
Great Room: 19.0 x 15.8
Kitchen: 11.8 x 12.4
Laundry Room: 6.0 x 10.4
Office: 11.4 x 12.1
Local Schools
School District: Franklin
Listed By / Shown By
Listed By
Agency Name: Ted Counts Realty & Auction
Shown By
Agent Name: Paul Kilgore
Agent Phone: (434) 941-5922
Agency Title: Montague Miller & Co. Realtors

Estimate Your Payment
Estimated Payment
$ 2,590.26 per month $2,002.79 Principal & Interest $325.00 Property Tax $262.47 Homeowner's InsuranceChange Payment Information


Privacy Policy / DMCA Notice / ADA Accessibility


This site is hosted, designed and copyright
© 1994 - 2026 by
Delta Media Group, Inc. -- Patent Pending --
Agency License Information: Montague, Miller & Co. is licensed in the state of Virginia.
47 Camellia Pl. | MLS# 368389
This single family home located at 47 Camellia Pl., Moneta, VA 24121 is currently listed for sale with an asking price of $899,900. This property was built in 9999 and has 3 bedrooms and 3 full baths with 2688 sq. ft. Camellia Pl. is located in the PLANTATION POINT subdivision within the Franklin school district. Search PLANTATION POINT real estate on pkilgore.montaguemiller.com today.