

BEDS3
BATHS2 full
SQUARE FEET2,769
MLS#VAFX2316604
STATUSACTIVE
PROPERTY TYPEResidential - Single Family
SCHOOLFAIRFAX COUNTY PUBLIC SCHOOLS
Property Description
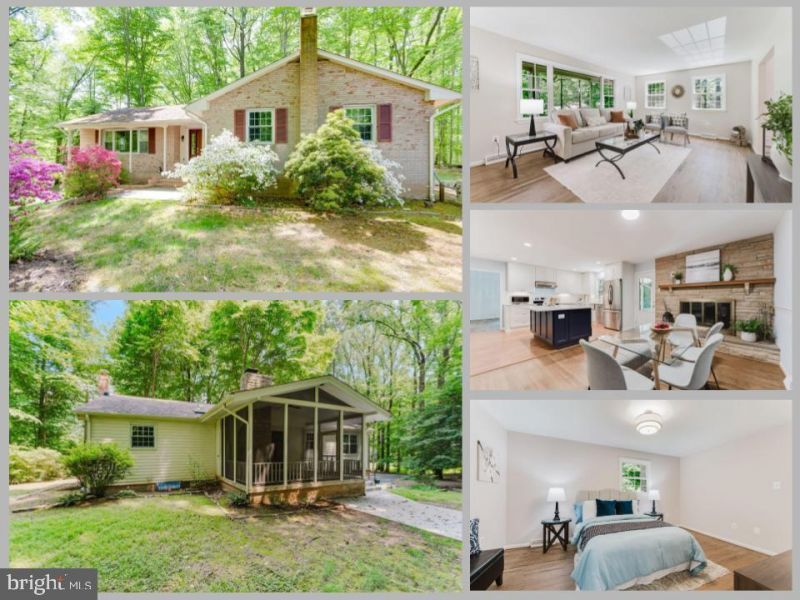
Welcome to 4704 Sandra Lane, a spacious three-bedroom home tucked into a private, wooded setting in Fairfax. With generous living spaces, a finished lower level, screened porch, and exceptional garage and storage capacity, this home offers a flexible floor plan with room to live, work, and spread out. The main level features hardwood floors and an easy flow between the living and dining spaces. A bright family room is surrounded by windows, while the separate dining room provides plenty of space for larger gatherings. The updated kitchen features white cabinetry, stainless steel appliances, a farmhouse sink, subway tile backsplash, recessed lighting, and a large contrasting island with generous workspace and seating potential. An adjoining breakfast area is anchored by a stone fireplace, adding warmth and character to the space. Three well-proportioned bedrooms and two full baths are located on the main level. Both bathrooms feature tiled tub and shower surrounds, and updated finishes. Throughout the home, abundant windows bring in natural light and frame views of the surrounding trees. Just off the main living area, the screened porch creates an inviting extension of the home and overlooks the wooded backyard. With a vaulted ceiling and ceiling fan, it is an ideal setting for morning coffee, outdoor dining, or simply enjoying the privacy of the property. The finished lower level adds substantial living space with a large recreation room centered around a stone fireplace, a separate office, and a spacious laundry room with additional closets and storage. The flexible layout provides options for a home office, media room, exercise space, hobbies, or guest accommodations. A standout feature is the expansive garage, measuring approximately 29 by 28 feet, with additional dedicated storage and direct access to the lower level. A whole-house generator provides added peace of mind. Located in the Woodson High School pyramid, 4704 Sandra Lane offers a private, wooded setting while providing convenient access to major commuting routes, shopping, dining, and everyday amenities. With a versatile floor plan and an exceptional amount of usable space—inside and out—this home offers both privacy and convenience in the heart of Fairfax.
Property Features
Property Type: Residential - Single Family
Basement: Yes
Basement: Walkout Level
Cooling: Central A/C
Fireplaces: 1
Fuel Type: Natural Gas
Garage: 2
Heating: Forced Air
Home Style: Ranch/Rambler
Lot Size: 0.72 Acres
Stories: 2.0
Taxes: $9,185
Year Built: 1972
Feature Descriptions
Additional Structures: Above Grade, Below Grade
Appliances: Dryer, Washer, Dishwasher, Disposal, Freezer, Humidifier, Refrigerator, Icemaker, Stove
Electric: Generator
Exterior: Brick, Mixed
Fireplace: Screen
Flooring: Hardwood, Luxury Vinyl Plank
Interior: Ceiling Fan(s), Water Treat System, Stove - Wood, Kitchen - Island, Skylight(s), Wood Floors
Lot Dimensions: 0.72 Acre(S)
Parking Features: Asphalt Driveway
Parking Notes: 6 Total Parking Spaces
Rooms: Dining Room, Primary Bedroom, Bedroom 2,Bedroom 3,Kitchen, Family Room, Basement, Foyer, Breakfast Room, Laundry, Other, Office, Storage Room, Primary Bathroom, Full Bath, Screened Porch
Sewer: Septic Exists
SQFT Above Finished: 1769
SQFT Below Finished: 1000
SQFT Total Finished: 2769
Structure Type: Detached
Total Garage/Parking Spaces: 6
Water: Private
Room Sizes
Foyer: 10 x 6 Level - Main
Family Room: 19 x 14 Level - Main
Dining Room: 14 x 12 Level - Main
Kitchen: 14 x 11 Level - Main
Breakfast Room: 16 x 11 Level - Main
Screened Porch: 17 x 12 Level - Main
Primary Bedroom: 15 x 11 Level - Main
Bedroom 2: 14 x 11 Level - Main
Bedroom 3: 15 x 12 Level - Main
Basement: 24 x 22 Level - Lower 1
Laundry: 14 x 8 Level - Lower 1
Office: 13 x 12 Level - Lower 1
Storage Room: 16 x 9 Level - Lower 1
Other: 29 x 28 Level - Lower 1
Local Schools
High School: WOODSON
Middle School: FROST
Elementary School: OAK VIEW
School District: FAIRFAX COUNTY PUBLIC SCHOOLS
Listed By / Shown By
Listed By
Agency Name: eXp Realty LLC
Agency Phone: 7034253582
Shown By
Agent Name: Paul Kilgore
Agent Phone: (434) 941-5922
Agency Title: Montague Miller & Co. Realtors

Estimate Your Payment
Estimated Payment
$ 3,232.02 per month $2,180.81 Principal & Interest $765.42 Property Tax $285.80 Homeowner's InsuranceChange Payment Information


Privacy Policy / DMCA Notice / ADA Accessibility


This site is hosted, designed and copyright
© 1994 - 2026 by
Delta Media Group, Inc. -- Patent Pending --
Agency License Information: Montague, Miller & Co. is licensed in the state of Virginia.
4704 Sandra Lane | MLS# VAFX2316604
This single family home located at 4704 Sandra Lane , Fairfax, VA 22030 is currently listed for sale with an asking price of $979,888. This property was built in 1972 and has 3 bedrooms and 2 full baths with 2769 sq. ft. Sandra Lane is located within the FAIRFAX COUNTY PUBLIC SCHOOLS school district. Search Fairfax real estate on pkilgore.montaguemiller.com today.