

BEDS3
BATHS3 full 1 partial
SQUARE FEET3,463
MLS#680852
STATUS
PROPERTY TYPEResidential - Single Family
SUBDIVISIONVIRGINIA FARMS
Property Description
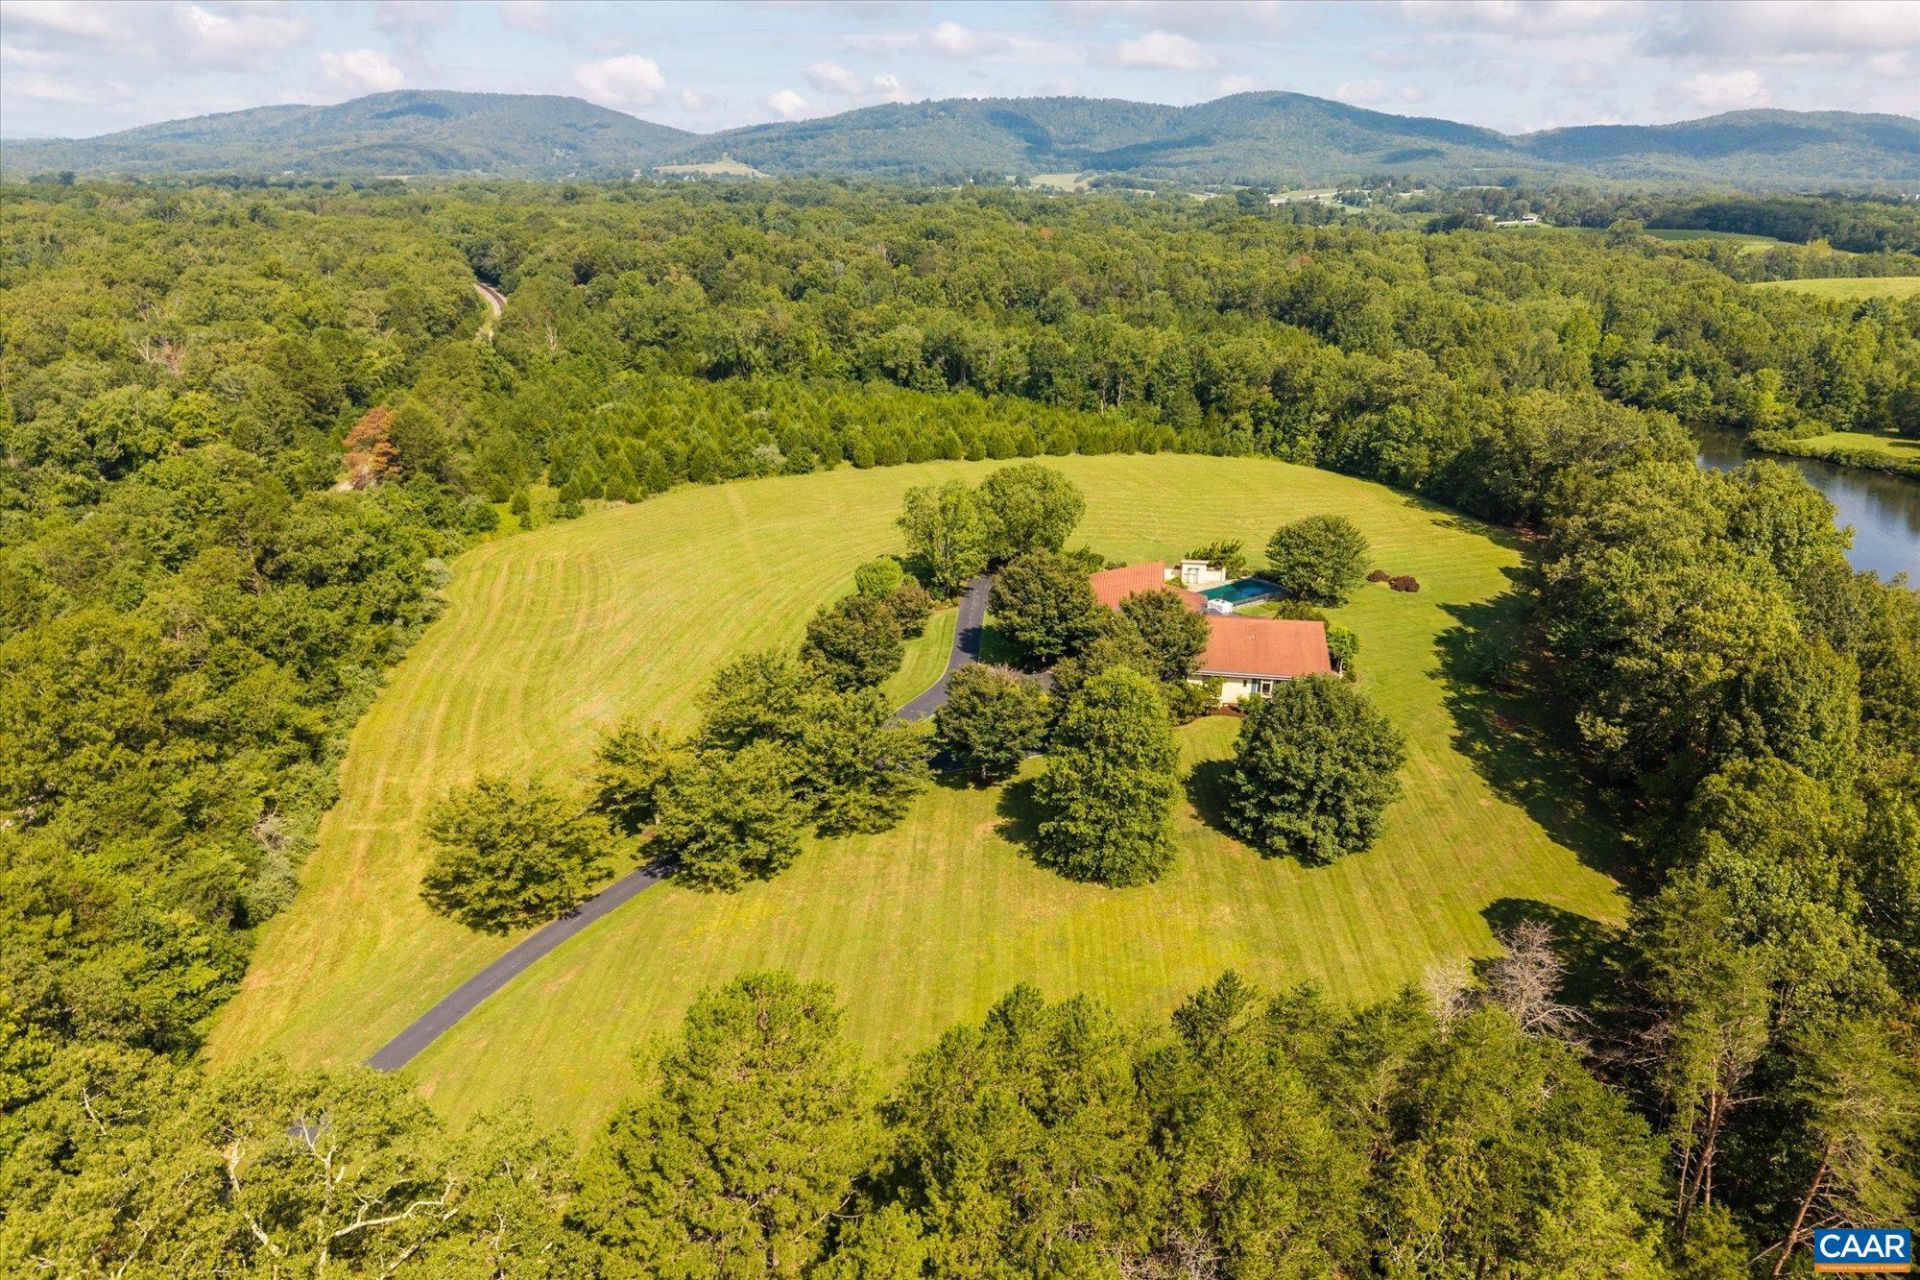
On 57 acres in the heart of Keswick, including a stunning 21-acre buildable parcel with sweeping views of the Southwest Mountains, this is one of the areas most compelling opportunities. An existing home, beautiful lake, rolling hills, proper privacy, and endless possibilities combine to create an offering unlike anything else currently available in Keswick. The residence is an architecturally distinctive, light-filled home that lives entirely on one level. It was thoughtfully designed to celebrate its extraordinary surroundings, with pastoral and water views from nearly every room. A primary suite with two walk-in closets and a sitting room, a great room with a dramatic stone fireplace and soaring ceilings, a generous kitchen, two additional bedrooms, and an artists studio create inviting spaces perfectly suited for everyday living. Outside, a pool, a fireplace, patios and terraces, mature landscaping, the lakeside setting, and pretty mountain vistas create an entertainers paradise and peaceful retreat all at once. This is prime land, unique architecture, and the potential for future development, all in one of Central Virginias most coveted locations. There is little else like it.
Property Features
Property Type: Residential - Single Family
Cooling: Central Air
Fireplaces: 1
Garage: 2 car attached
Heating: Heat Pump
Lot Size: 57.27 Acres
Roof Type: Metal, Other
Stories: 1.0
Taxes: $16,032
Year Built: 1998
Amenities
Double Vanity
Primary Downstairs
Sitting Area in Primary
Walk-In Closet(s)
Breakfast Bar
Entrance Foyer
Kitchen Island
Recessed Lighting
Vaulted Ceiling(s)
Feature Descriptions
Appliances: Dishwasher, Electric Cooktop, Electric Range, Disposal, Microwave, Refrigerator, Dryer, Washer
Association Amenities: None
Community Features: Pond
Days on Site: 10
Exterior: Stick Built, Stucco
Fireplace: One, Stone, Wood Burning
Flooring: Carpet, Ceramic Tile
HOA: Yes
Lot: Farm, Landscaped, Partially Cleared, Private, Wooded, Waterfront
Parcel#: 08100-00-00-07900 and 08100-00-00-07400
Parking: Attached, Electricity, Garage, Garage Door Opener
Parking Notes: Attached, Electricity, Garage, Garage Door Opener
Patio/Porch: Covered, Front Porch, Patio, Porch, Stone
Pool: Pool, Private
Pool: Pool, Private
Security: Security System, Surveillance System
Security: yes
Sewer: Septic Tank
Swimming Pool: Yes
Topography: Rolling
Utilities: Fiber Optic Available
Water: Private, Well
Window: Screens, Transom Window(s)
Local Schools
High School: Monticello
Middle School: Burley
Elementary School: Stone-Robinson
Listed By / Shown By
Listed By
Agency Name: NEST REALTY GROUP
Agency Phone: 434-566-0121
Shown By
Agent Name: Paul Kilgore
Agent Phone: (434) 941-5922
Agency Title: Montague Miller & Co. Realtors

Estimate Your Payment
Estimated Payment
$ 6,244.60 per month $4,339.85 Principal & Interest $1,336.00 Property Tax $568.75 Homeowner's InsuranceChange Payment Information


Privacy Policy / DMCA Notice / ADA Accessibility


This site is hosted, designed and copyright
© 1994 - 2026 by
Delta Media Group, Inc. -- Patent Pending --
Agency License Information: Montague, Miller & Co. is licensed in the state of Virginia.
4798 Barn Field Dr | MLS# 680852
This single family home located at 4798 Barn Field Dr, Keswick, VA 22947 is currently listed for sale with an asking price of $1,950,000. This property was built in 1998 and has 3 bedrooms and 3 full and 1 partial baths with 3463 sq. ft. Barn Field Dr is located in the VIRGINIA FARMS subdivision. Search VIRGINIA FARMS real estate on pkilgore.montaguemiller.com today.