

BEDS3
BATHS2 full 1 partial
SQUARE FEET1,984
MLS#VAAX2064300
STATUSPENDING
PROPERTY TYPEResidential - Townhouse
SUBDIVISIONCAMERON STATION
SCHOOLALEXANDRIA CITY PUBLIC SCHOOLS
Property Description
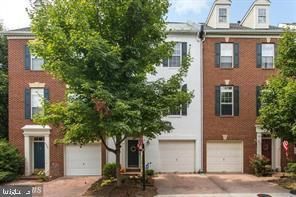
VALUE ALERT. NEW PRICE ADJUSTMENT. LOWEST PRICE IN CAMERON STATION. CHARMING GARAGE TOWNHOUSE WITH OVER $25,000 IN RECENT CAPITOL IMPROVEMENTS. NEW UPGRADED PLANK FLOORS.NEW HVAC IN 2025. BOTH A/C AND FURNACE. ALL THE LARGE ITEMS ALREADY COMPLETED. FREE SHUTTLE SERVICE FROM COMMUNITY TO METRO.(VAN DORN STATION) HOME SHOWS EXTREMELY WELL. 3 SPACIOUS LEVELS WITH FENCED IN REAR YARD FOR PRIVATE PARTIES.
Property Features
Property Type: Residential - Townhouse
Cooling: Central A/C
Fireplaces: 1
Fuel Type: Natural Gas
Garage: 1
Heating: Forced Air
Home Style: Colonial
Lot Size: 0.03 Acres
Roof Type: Asphalt
Stories: 3.0
Taxes: $9,043
Year Built: 1998
Feature Descriptions
Additional Structures: Above Grade, Below Grade
Appliances: Built-In Microwave, Dishwasher, Dryer, Dryer - Electric, Exhaust Fan, Microwave, Oven/Range - Gas, Range Hood, Refrigerator, Washer
Community Amenities: Pool - Outdoor, Tennis Courts
Days on Site: 30
Exterior: Masonry
Exterior: Sidewalks, Street Lights
Fencing: Fully, Rear, Wood
Fireplace: Gas/Propane
Flooring: Laminate Plank, Luxury Vinyl Plank
HOA Fee: $461.00/Quarterly
Interior: Bathroom - Jetted Tub, Bathroom - Soaking Tub, Bathroom - Stall Shower, Bathroom - Tub Shower, Ceiling Fan(s), Crown Moldings, Curved Staircase, Dining Area, Formal/Separate Dining Room, Recessed Lighting, Walk-in Closet(s)
Lot: Cleared, Landscaping, Level, Rear Yard
Lot Dimensions: 0.03 Acre(S)
Number of Rooms: 8
Parking Notes: 2 Total Parking Spaces
Pet Restrictions: No Pet Restrictions
Rooms: Living Room, Dining Room, Bedroom 2,Bedroom 3,Kitchen, Bedroom 1,Recreation Room, Bathroom 1,Bathroom 2,Bathroom 3,Bonus Room
Sewer: Public Sewer
SQFT Above Finished: 1984
SQFT Total Finished: 1984
Structure Type: Interior Row/Townhouse
Total Garage/Parking Spaces: 2
Water: Public
Room Sizes
Bedroom 1: 14 x 12 Level - Upper 2
Bedroom 2: 10 x 9 Level - Upper 2
Bedroom 3: 9 x 9 Level - Upper 2
Dining Room: 11 x 10 Level - Upper 1
Living Room: 20 x 10 Level - Upper 1
Kitchen: 17 x 11 Level - Upper 1
Recreation Room: 22 x 13 Level - Main
Bonus Room: 12 x 11 Level - Upper 1
Local Schools
High School: ALEXANDRIA CITY
Middle School: FRANCIS C HAMMOND
Elementary School: SAMUEL W. TUCKER
School District: ALEXANDRIA CITY PUBLIC SCHOOLS
Listed By / Shown By
Listed By
Agency Name: Nitro Realty
Agency Phone: 8884449964
Shown By
Agent Name: Paul Kilgore
Agent Phone: (434) 941-5922
Agency Title: Montague Miller & Co. Realtors

Estimate Your Payment
Estimated Payment
$ 2,515.64 per month $1,557.89 Principal & Interest $753.58 Property Tax $204.17 Homeowner's InsuranceChange Payment Information


Privacy Policy / DMCA Notice / ADA Accessibility


This site is hosted, designed and copyright
© 1994 - 2026 by
Delta Media Group, Inc. -- Patent Pending --
Agency License Information: Montague, Miller & Co. is licensed in the state of Virginia.
4908 Gardner Drive | MLS# VAAX2064300
This townhouse located at 4908 Gardner Drive, Alexandria, VA 22304 is currently listed for sale with an asking price of $699,996. This property was built in 1998 and has 3 bedrooms and 2 full and 1 partial baths with 1984 sq. ft. Gardner Drive is located in the CAMERON STATION subdivision within the ALEXANDRIA CITY PUBLIC SCHOOLS school district. Search CAMERON STATION real estate on pkilgore.montaguemiller.com today.