

BEDS4
BATHS3 full 1 partial
SQUARE FEET2,804
MLS#678582
STATUS
PROPERTY TYPEResidential -
SUBDIVISIONBELVEDERE
Property Description
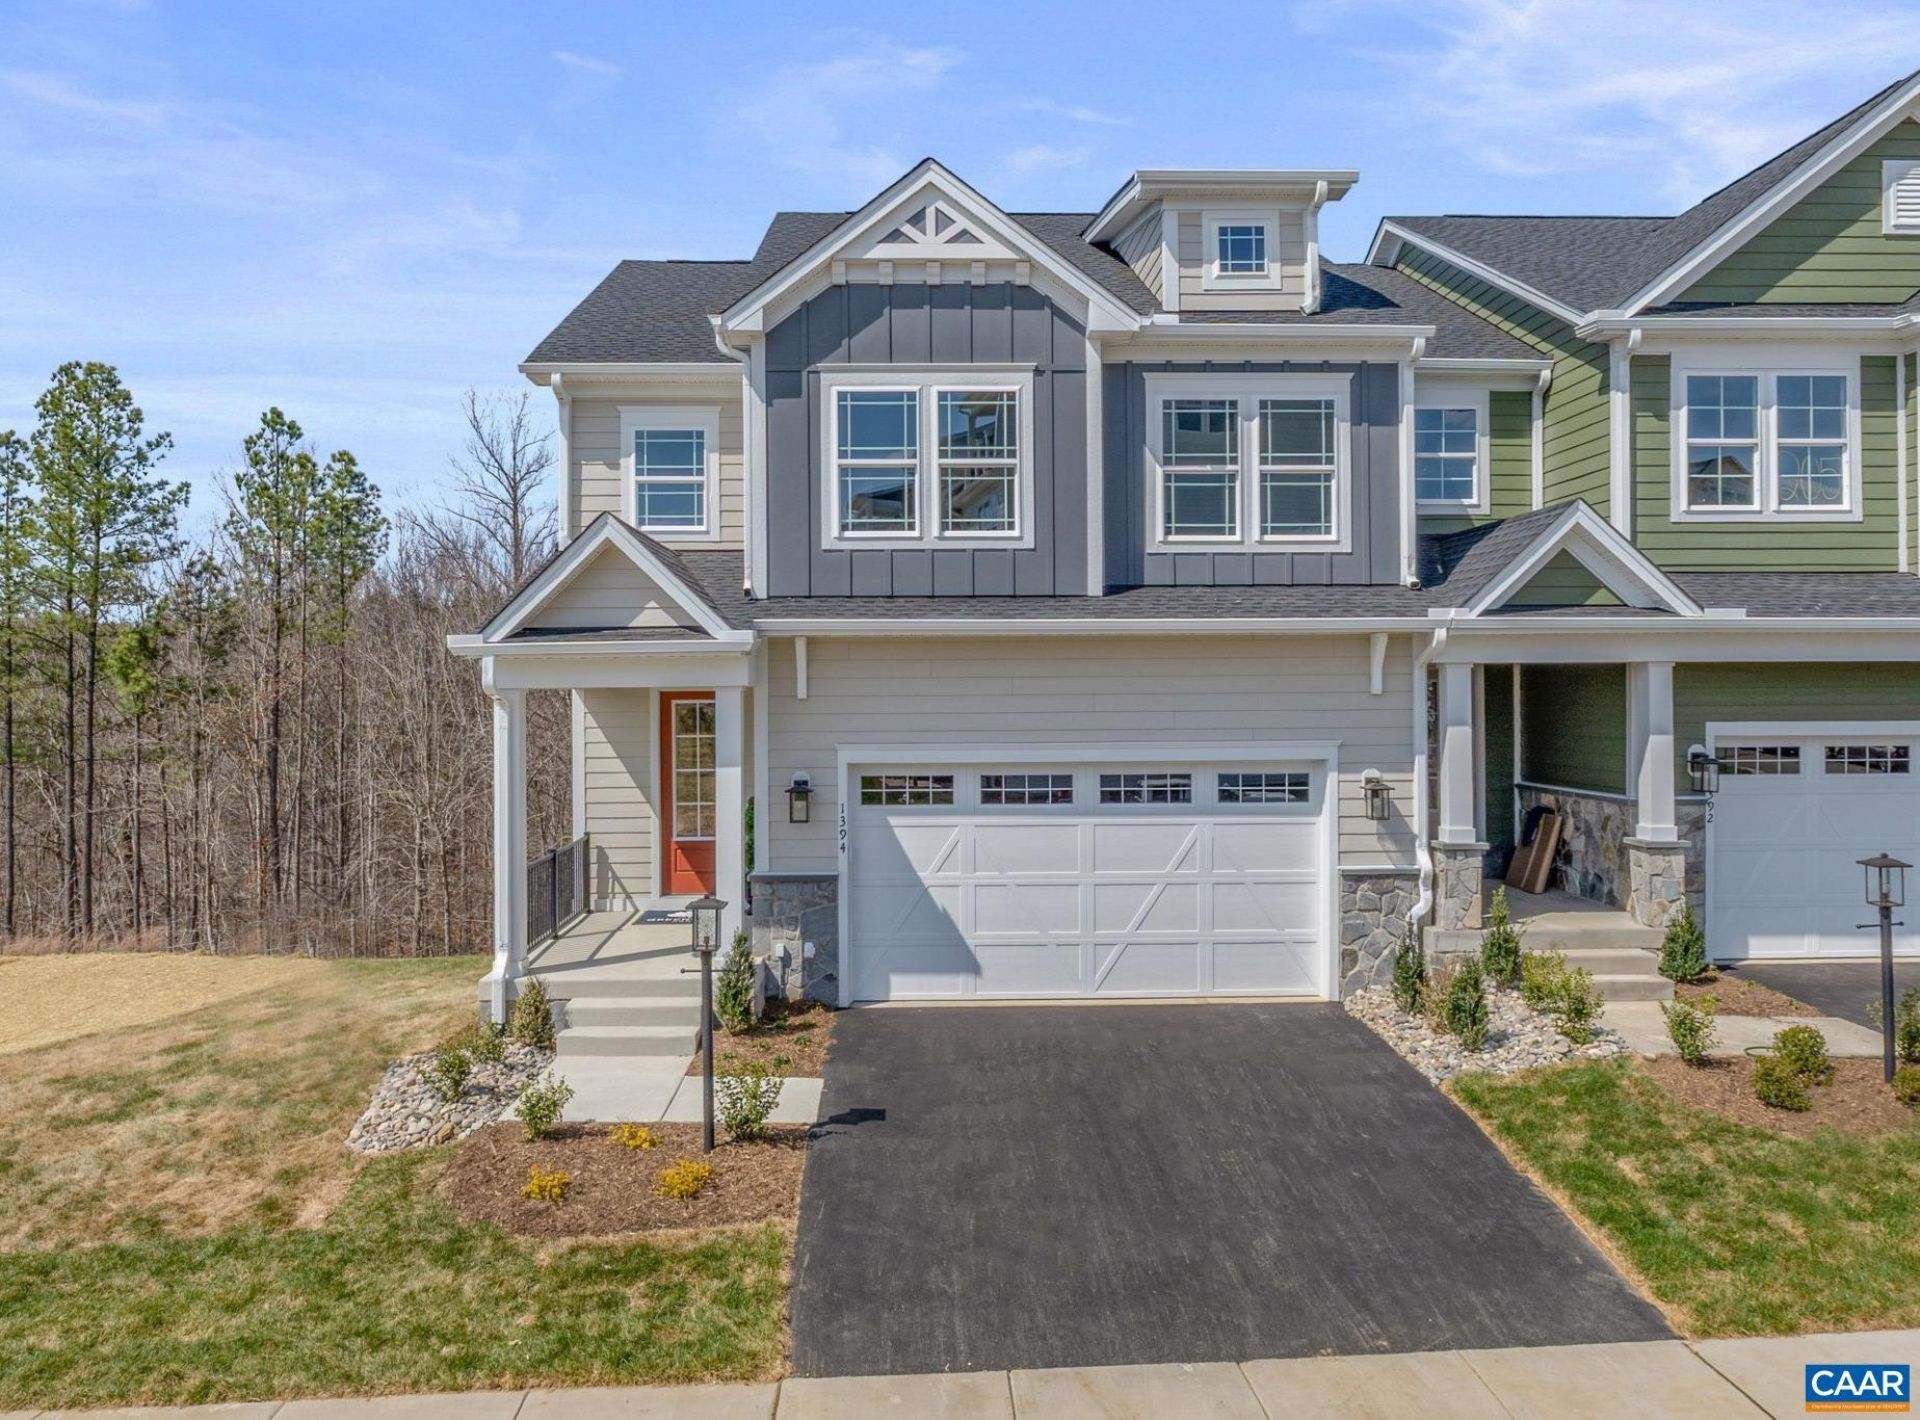
New Construction - late Fall completion. You did the hard work. This is what life looks like on the other side. Morning yoga at The Center, afternoons in the Community Garden, evenings chatting with friends on the Screened Porch while taking in Mountain views, all with the freedom to lock and leave when adventure awaits! This end-unit Villa was thoughtfully designed so you never have to think about it. Lawn mowing is covered. A new home warranty protects your investment day one. Everything you need for day-to-day living is on the Main Level. 12 ceilings in the Living Room and Primary Bedroom add soaring drama. Southeast exposure and additional windows add brilliant light. Quartz countertops, LVP or tile flooring throughout, and a gorgeous kitchen with Wolf and SubZero appliances bring the style! Upstairs awaits a loft, pocket office, two bedrooms, and full bath so loved ones always have a place to land. The private walkout basement has 9 ceilings and adds a Rec Room, bedroom, full bath, ample storage, and patio. Its the kind of home guests dont want to leave, with plenty of room to spread out. Photos show a similar model and include optional or upgraded features. Virtual staging for inspirational purposes only.
Property Features
Property Type: Residential -
Basement: Exterior Entry, Full, Finished, Heated, Interior Entry, Walk-Out Access
Basement: Yes
Cooling: Central Air
Garage: 2 car attached
Heating: Central, Forced Air, Heat Pump
Home Style: Craftsman
Lot Size: 0.09 Acres
Roof Type: Architectural, Composition, Shingle
Stories: 2.0
Taxes: $7,407
Year Built: 2026
Amenities
Walk-In Closet(s)
Entrance Foyer
Home Office
Kitchen Island
Loft
Programmable Thermostat
Recessed Lighting
Utility Room
Rain Gutters
In-Wall Pest Control System
Feature Descriptions
Appliances: Dishwasher, ENERGY STAR Qualified Dishwasher, Electric Range, Disposal, Microwave, Refrigerator
Association Amenities: Picnic Area, Playground, Pool, Trail(s)
Community Features: None
Days on Site: 26
Exterior: Aluminum Siding, Blown-In Insulation, Stick Built, St
Fireplace: Electric, Glass Doors
Flooring: Ceramic Tile, Luxury Vinyl Plank
HOA: Yes
HOA Fee: 230/ Monthly
Laundry: Washer Hookup, Dryer Hookup
Parcel#: 0
Parking: Asphalt, Attached, Electricity, Garage Faces Front, Garage, Garage Door Opener, Off Street
Parking Notes: Asphalt, Attached, Electricity, Garage Faces Front, Ga
Patio/Porch: Composite, Deck, Patio
Pool: Pool, Private, Association
Pool: Pool, Private, Association
Security: Smoke Detector(s), Carbon Monoxide Detector(s)
Sewer: Public Sewer
Special View Info: Mountain(s), Residential
Swimming Pool: Yes
Utilities: Fiber Optic Available, None
View: Mountain(s), Residential
Water: Public
Window: Insulated Windows, Low-Emissivity Windows, Screens, Tilt-In Windows, Vinyl, ENERGY STAR Qualified Windows
Local Schools
High School: Albemarle
Middle School: Burley
Elementary School: Agnor
Listed By / Shown By
Listed By
Agency Name: NEST REALTY GROUP
Agency Phone: 434-566-0121
Shown By
Agent Name: Paul Kilgore
Agent Phone: (434) 941-5922
Agency Title: Montague Miller & Co. Realtors

Estimate Your Payment
Estimated Payment
$ 2,769.59 per month $1,902.95 Principal & Interest $617.25 Property Tax $249.39 Homeowner's InsuranceChange Payment Information


Privacy Policy / DMCA Notice / ADA Accessibility


This site is hosted, designed and copyright
© 1994 - 2026 by
Delta Media Group, Inc. -- Patent Pending --
Agency License Information: Montague, Miller & Co. is licensed in the state of Virginia.
4b-434 Belvedere Blvd | MLS# 678582
This home located at 4b-434 Belvedere Blvd, Charlottesville, VA 22901 is currently listed for sale with an asking price of $855,040. This property was built in 2026 and has 4 bedrooms and 3 full and 1 partial baths with 2804 sq. ft. 4b-434 Belvedere Blvd is located in the BELVEDERE subdivision. Search BELVEDERE real estate on pkilgore.montaguemiller.com today.