

BEDS4
BATHS3 full
SQUARE FEET3,074
MLS#VAFX2337242
STATUSACTIVE
PROPERTY TYPEResidential - Single Family
SUBDIVISIONKINGS PARK WEST
SCHOOLFAIRFAX COUNTY PUBLIC SCHOOLS
Property Description
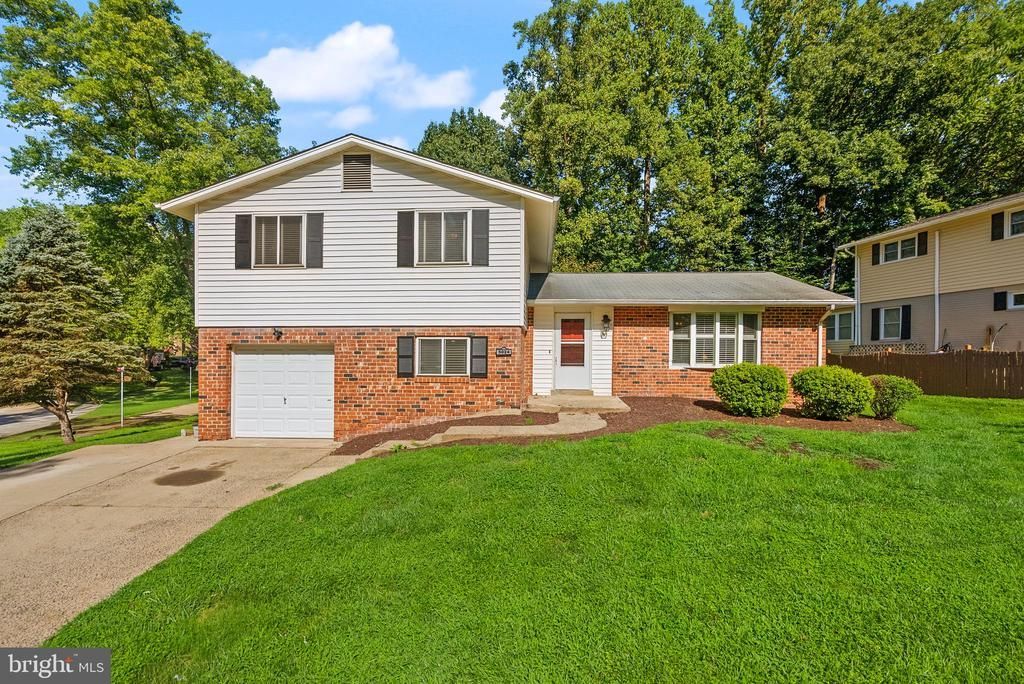
Investor special with great potential in Kings Park West! This split-level home offers 4 bedrooms, 3 full bathrooms, a 1-car garage, an approximately 18' x 18' rear addition off the family room, and hardwood flooring throughout much of the main and upper levels. The AGE of the roof, HVAC, and water heater are UNKNOWN. Property is being sold STRICTLY AS-IS. Seller will make no repairs. 3-D Tour available for virtual tours. Offers will be reviewed Tuesday, September 1, 2026 per estate instructions. Cash or renovation financing is the best fit. This is investor/renovation opportunity will not qualify for VA or FHA financing. Conventional financing may also be challenging depending upon lender and appraisal requirements. With generous living space, hardwood floors, an open main-level layout, rear addition, garage, outstanding lot, and established Fairfax location, this property offers substantial potential. Zoned for Top-ranked FCPS schools: Robinson Secondary and Laurel Ridge Elementary Schools.
Property Features
Property Type: Residential - Single Family
Basement: Yes
Basement: Unfinished
Cooling: Ceiling Fan(s), Central A/C, Programmable Thermostat
Fuel Type: Electric
Garage: 1
Heating: Forced Air, Programmable Thermostat
Home Style: Split Level
Lot Size: 0.30 Acres
Stories: 4.0
Taxes: $9,703
Year Built: 1973
Feature Descriptions
Additional Structures: Above Grade, Below Grade
Appliances: Dishwasher, Disposal, Dryer, Oven/Range - Electric, Refrigerator, Washer, Water Heater
Days on Site: 5
Exterior: Combination
Flooring: Hardwood
Interior: Attic, Bathroom - Stall Shower, Bathroom - Tub Shower, Ceiling Fan(s), Chair Railings, Floor Plan - Traditional, Pantry, Primary Bath(s), Wood Floors
Lot: Corner
Lot Dimensions: 0.30 Acre(S)
Parking Notes: 1 Total Parking Spaces
Rooms: Living Room, Dining Room, Primary Bedroom, Bedroom 2,Bedroom 3,Bedroom 4,Kitchen, Family Room, Den, Laundry, Utility Room, Primary Bathroom, Full Bath
Sewer: Public Sewer
SQFT Above Finished: 1665
SQFT Below Finished: 1409
SQFT Total Finished: 3074
Structure Type: Detached
Total Garage/Parking Spaces: 1
Water: Public
Local Schools
High School: ROBINSON SECONDARY SCHOOL
Middle School: ROBINSON SECONDARY SCHOOL
Elementary School: LAUREL RIDGE
School District: FAIRFAX COUNTY PUBLIC SCHOOLS
Listed By / Shown By
Listed By
Agency Name: Century 21 Redwood Realty
Agency Phone: 7033597800
Shown By
Agent Name: Paul Kilgore
Agent Phone: (434) 941-5922
Agency Title: Montague Miller & Co. Realtors

Estimate Your Payment
Estimated Payment
$ 2,570.62 per month $1,557.87 Principal & Interest $808.58 Property Tax $204.16 Homeowner's InsuranceChange Payment Information


Privacy Policy / DMCA Notice / ADA Accessibility


This site is hosted, designed and copyright
© 1994 - 2026 by
Delta Media Group, Inc. -- Patent Pending --
Agency License Information: Montague, Miller & Co. is licensed in the state of Virginia.
5024 Wheatstone Drive | MLS# VAFX2337242
This single family home located at 5024 Wheatstone Drive, Fairfax, VA 22032 is currently listed for sale with an asking price of $699,990. This property was built in 1973 and has 4 bedrooms and 3 full baths with 3074 sq. ft. Wheatstone Drive is located in the KINGS PARK WEST subdivision within the FAIRFAX COUNTY PUBLIC SCHOOLS school district. Search KINGS PARK WEST real estate on pkilgore.montaguemiller.com today.