

BEDS5
BATHS4 full 1 partial
SQUARE FEET5,312
MLS#VAFX2326308
STATUSACTIVE
PROPERTY TYPEResidential - Single Family
SUBDIVISIONVIENNA
SCHOOLFAIRFAX COUNTY PUBLIC SCHOOLS
Property Description
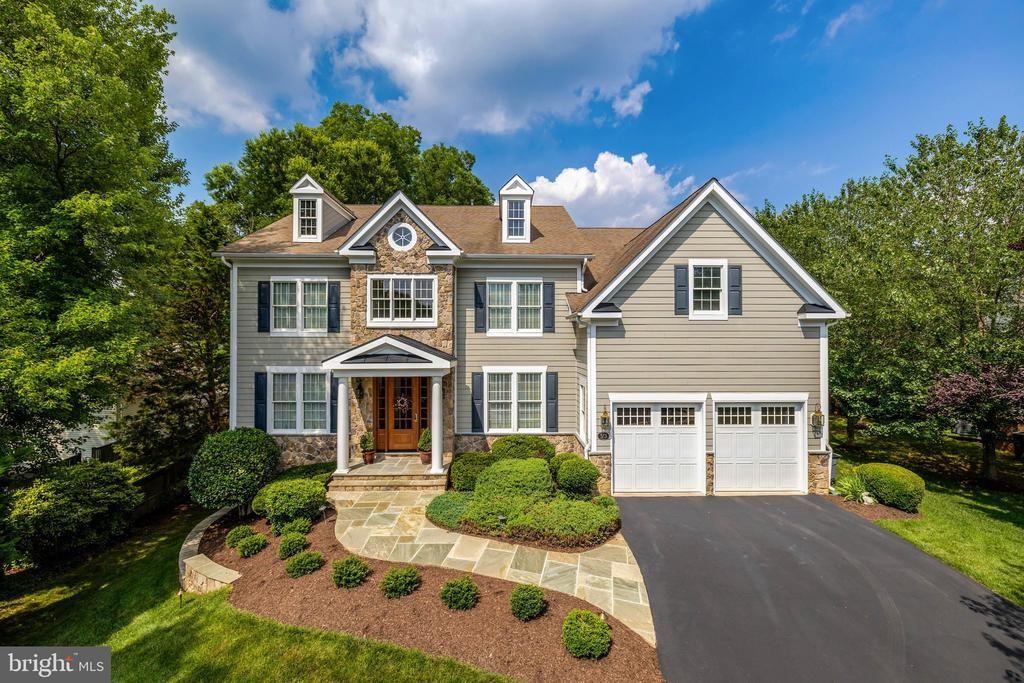
Rarely available North East Vienna location. Set at the back of a beautifully landscaped cul-de-sac, this spacious 5-bedroom Colonial combines a premium Vienna location with the space, flexibility, and finishes today’s buyers want. 3-finished levels gives you plenty of room to live and entertain, and the oak hardwood floors on the main and bedroom levels add to this home's finished appeal. The heart of the home is an open chef’s kitchen designed for entertaining, featuring a 36-inch six-burner Wolf cooktop, Sub-Zero French-door refrigerator, generous island and walk-in pantry. From dinner around the island to cocktails on the deck, the floor plan creates an effortless connection between indoor and outdoor living. Four spacious bedrooms are located upstairs, while a fifth bedroom and full bath on the walk-out lower level create an ideal private suite for guests, an au pair or extended stays. Remarkably, all five bedrooms include walk-in closets. Custom built-in bookcases distinguish the library and provide a polished setting for working from home. Downstairs, a sun-filled recreation room offers additional gathering space, while the unfinished area provides substantial storage and the opportunity for a future fitness studio. All levels have 9-foot ceilings which add to the large window sizes. Professionally designed landscaping completes the setting with stone walls, mature trees, planting beds, irrigation and landscape lighting. And the location may be the home’s greatest luxury: walk or bike into Vienna, easy access to the 42-mile W&OD Trail, walk to Wolftrap Elementary, and enjoy nearby restaurants, shopping, the Vienna Town Green and concerts at Wolf Trap.
Property Features
Property Type: Residential - Single Family
Basement: Yes
Basement: Fully Finished, Walkout Level, Windows
Cooling: Central A/C, Zoned
Fireplaces: 2
Fuel Type: Natural Gas
Garage: 2
Heating: Forced Air, Zoned
Home Style: Colonial
Lot Size: 0.36 Acres
Roof Type: Architectural Shingle
Stories: 3.0
Taxes: $27,067
Year Built: 2007
Feature Descriptions
Additional Structures: Above Grade, Below Grade
Appliances: Cooktop, Range Hood, Stainless Steel Appliances, Refrigerator, Dishwasher, Disposal, Extra Refrigerator/Freezer, Oven - Double, Washer, Dryer - Front Loading, Water Conditioner - Owned
Building Name: NONE AVAILABLE
Days on Site: 55
Electric: 200+ Amp Service
Exterior: HardiPlank Type, Stone
Exterior: Exterior Lighting, Underground Lawn Sprinkler, Sidewalks
Fencing: Partially
Fireplace: Gas/Propane
Flooring: Hardwood, Wood, Carpet
Interior: Floor Plan - Open, Sound System, Water Treat System, Walk-in Closet(s), Wood Floors, Window Treatments, Recessed Lighting, Primary Bath(s), Kitchen - Gourmet, Formal/Separate Dining Room, Ceiling Fan(s), Butlers Pantry, Built-Ins
Lot: Front Yard, Landscaping, Cul-de-sac, Rear Yard
Lot Dimensions: 0.36 Acre(S)
Number of Rooms: 14
Parking Features: Asphalt Driveway
Parking Notes: 2 Total Parking Spaces
Rooms: Living Room, Dining Room, Primary Bedroom, Bedroom 2,Bedroom 3,Bedroom 4,Bedroom 5,Kitchen, Family Room, Breakfast Room, Office, Recreation Room, Storage Room
Sewer: Public Sewer
SQFT Above Finished: 4312
SQFT Below Finished: 1000
SQFT Total Finished: 5312
Structure Type: Detached
Total Garage/Parking Spaces: 2
Utilities: Under Ground
Water: Public
Windows: Double Pane, Casement
Room Sizes
Bedroom 5: 18 x 14 Level - Lower 1
Primary Bedroom: 16 x 18 Level - Upper 1
Bedroom 2: 14 x 13 Level - Upper 1
Bedroom 3: 13 x 14 Level - Upper 1
Bedroom 4: 14 x 14 Level - Upper 1
Family Room: 19 x 20 Level - Main
Office: 14 x 16 Level - Main
Dining Room: 18 x 13 Level - Main
Living Room: 13 x 18 Level - Main
Breakfast Room: 10 x 13 Level - Main
Kitchen: 12 x 18 Level - Main
Recreation Room: 31 x 22 Level - Lower 1
Bedroom 5: 18 x 14 Level - Lower 1
Storage Room: 34 x 18 Level - Lower 1
Local Schools
High School: MADISON
Middle School: THOREAU
Elementary School: WOLFTRAP
School District: FAIRFAX COUNTY PUBLIC SCHOOLS
Listed By / Shown By
Listed By
Agency Name: TTR Sothebys International Realty
Agency Phone: 7033193344
Shown By
Agent Name: Paul Kilgore
Agent Phone: (434) 941-5922
Agency Title: Montague Miller & Co. Realtors

Estimate Your Payment
Estimated Payment
$ 7,919.36 per month $5,007.52 Principal & Interest $2,255.58 Property Tax $656.25 Homeowner's InsuranceChange Payment Information


Privacy Policy / DMCA Notice / ADA Accessibility


This site is hosted, designed and copyright
© 1994 - 2026 by
Delta Media Group, Inc. -- Patent Pending --
Agency License Information: Montague, Miller & Co. is licensed in the state of Virginia.
513 John Marshall Drive Ne | MLS# VAFX2326308
This single family home located at 513 John Marshall Drive Ne, Vienna, VA 22180 is currently listed for sale with an asking price of $2,250,000. This property was built in 2007 and has 5 bedrooms and 4 full and 1 partial baths with 5312 sq. ft. John Marshall Drive Ne is located in the VIENNA subdivision within the FAIRFAX COUNTY PUBLIC SCHOOLS school district. Search VIENNA real estate on pkilgore.montaguemiller.com today.