

BEDS3
BATHS2 full
SQUARE FEET1,694
MLS#368388
STATUS
PROPERTY TYPEResidential - Single Family
SCHOOLFranklin
Property Description
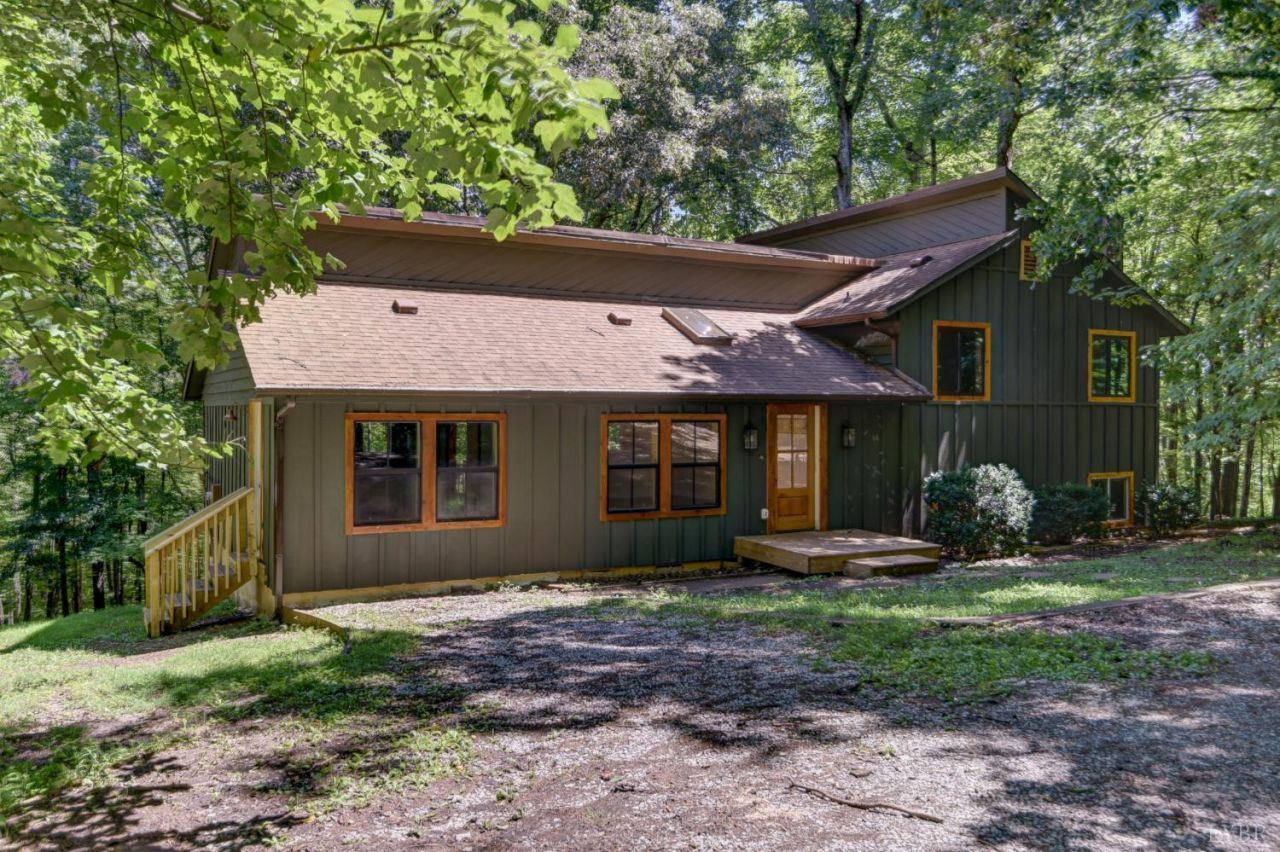
Welcome to quiet country living in the heart of the Blue Ridge Mountains & minutes from Smith Mountain Lake. Enter a long private canopied drive of mature trees into your fully renovated modern home. Enjoy raising chickens with a fully insulated 8X8 coop and run. on 2.57 acres, there's plenty of potential for a working homestead, farm or leave as a wooded retreat, 15 minutes from Smith Mt Lake, Roanoke or Rocky Mount. West Lake Shopping Center (6 mins away) offers grocery, library , movie theatre and various dining experiences, and medical services. Contemporary Cedar and Stone home, newly remodeled Kitchen, Living & Rec room, & Primary Bedroom & baths. Great split level floor plan with main level entry, New HVAC, Air Purifier & Whole Home dehumidifier, All new windows, Exterior & interior doors, and flooring, All Board & Batting is new siding with 1 purple foam board and R19 insulation & Sheathing house wrap for energy efficiency. Come check it out-lots of newly renovated items
Property Features
Property Type: Residential - Single Family
Basement: Yes
Cooling: Heat Pump
Heating: Heat Pump, Wood Stove
Home Style: Contemporary, Split Level
Lot Size: 2.57 Acres
Roof Type: Shingle
Taxes: $1,247
Year Built: 1981
Amenities
Cable Connections
Ceiling Fan(s)
Drywall
High Speed Data Aval
Primary Bed w/Bath
Skylights
Smoke Alarm
Tile Bath(s)
Deck
Off-Street Parking
Porch
Front Porch
Insulated Glass
Feature Descriptions
Appliance Features: Dryer, Range-Elec, Refrigerator, Washer
Basement Features: Interior Entrance, Partial, Walkout
Days on Site: 28
Exterior: Cedar Siding, Stone
Fireplace Features: 1 Fireplace, Stove Insert, Other
Laundry Features: Basement, Dryer Connection, Laundry Room, Washer Connections
Lot Dimensions: 2.5660 Acre(s)
Sewer: Septic Tank
Water: Well
Room Sizes
Primary: 11.080 x 12.920
Bedroom 2: 8.5 x 10.580
Bedroom 3: 10.0 x 7.080
Dining Room: 11.170 x 9.670
Family Room: 20.0 x 21.330
Kitchen: 11.170 x 11.670
Laundry Room: 8.170 x 10.420
Living Room: 20.250 x 21.330
Local Schools
School District: Franklin
Listed By / Shown By
Listed By
Agency Name: NextHome TwoFourFive
Shown By
Agent Name: Paul Kilgore
Agent Phone: (434) 941-5922
Agency Title: Montague Miller & Co. Realtors

Estimate Your Payment
Estimated Payment
$ 1,085.64 per month $867.97 Principal & Interest $103.92 Property Tax $113.75 Homeowner's InsuranceChange Payment Information


Privacy Policy / DMCA Notice / ADA Accessibility


This site is hosted, designed and copyright
© 1994 - 2026 by
Delta Media Group, Inc. -- Patent Pending --
Agency License Information: Montague, Miller & Co. is licensed in the state of Virginia.
5154 Truman Hill Road | MLS# 368388
This single family home located at 5154 Truman Hill Road, Hardy, VA 24101 is currently listed for sale with an asking price of $390,000. This property was built in 1981 and has 3 bedrooms and 2 full baths with 1694 sq. ft. Truman Hill Road is located within the Franklin school district. Search Hardy real estate on pkilgore.montaguemiller.com today.