

BEDS4
BATHS3 full
SQUARE FEET2,143
MLS#VAFX2334800
STATUSACTIVE
PROPERTY TYPEResidential - Single Family
SUBDIVISIONNORTH SPRINGFIELD
SCHOOLFAIRFAX COUNTY PUBLIC SCHOOLS
Property Description
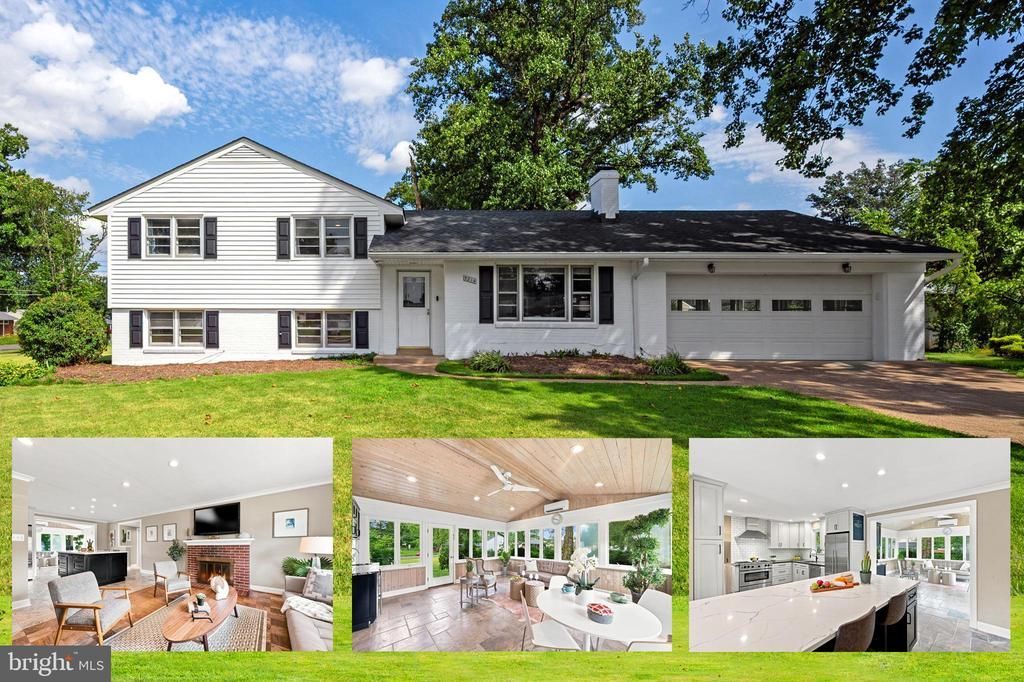
Large expanded split-level, with 4 bd's, 3 full ba's, Family room addition, Huge double garage! Large corner lot .39ac, expanded concrete driveway. The home has tons of space and has been owned by one family since it was newly constructed! Please see floor plans for layout and actual sq footage. Renovated open kitchen with pantry and huge "mobile" Island for convenience. Main-level family room with a cathedral ceiling, a wet bar, and tons of windows. Upper level has a Primary suite and two additional good-sized bedrooms with a hall bath. Lower level has a large Recreation room, 4th bedroom, full bath, and laundry room. Some original windows and original baths are in good shape and are reflected in the price. Roof 2019, Kitchen 2017, Family rm addition 2005, HVAC 2018, HWH 2024. OPEN Sat & Sun 1-4!
Property Features
Property Type: Residential - Single Family
Basement: Yes
Basement: Daylight, Partial, Fully Finished
Cooling: Central A/C, Ceiling Fan(s), Ductless/Mini-Split
Fireplaces: 1
Fuel Type: Natural Gas
Garage: 2
Heating: Forced Air
Home Style: Split Level
Lot Size: 0.39 Acres
Stories: 3.0
Taxes: $7,849
Year Built: 1956
Feature Descriptions
Additional Structures: Above Grade, Below Grade
Days on Site: 17
Exterior: Combination
Exterior: Secure Storage
Interior: Attic, Attic/House Fan, Ceiling Fan(s), Family Room Off Kitchen, Floor Plan - Traditional, Kitchen - Gourmet, Kitchen - Island, Pantry, Primary Bath(s), Recessed Lighting, Upgraded Countertops, Wet/Dry Bar, Wood Floors
Lot: Corner
Lot Dimensions: 0.39 Acre(S)
Parking Features: Concrete Driveway
Parking Notes: 5 Total Parking Spaces
Sewer: Public Sewer
SQFT Above Finished: 1526
SQFT Below Finished: 617
SQFT Total Finished: 2143
Structure Type: Detached
Total Garage/Parking Spaces: 5
Water: Public
Local Schools
High School: ANNANDALE
Middle School: HOLMES
Elementary School: NORTH SPRINGFIELD
School District: FAIRFAX COUNTY PUBLIC SCHOOLS
Listed By / Shown By
Listed By
Agency Name: Long & Foster Real Estate, Inc.
Agency Phone: 7035732600
Shown By
Agent Name: Paul Kilgore
Agent Phone: (434) 941-5922
Agency Title: Montague Miller & Co. Realtors

Estimate Your Payment
Estimated Payment
$ 2,615.01 per month $1,733.72 Principal & Interest $654.08 Property Tax $227.21 Homeowner's InsuranceChange Payment Information


Privacy Policy / DMCA Notice / ADA Accessibility


This site is hosted, designed and copyright
© 1994 - 2026 by
Delta Media Group, Inc. -- Patent Pending --
Agency License Information: Montague, Miller & Co. is licensed in the state of Virginia.
5214 Heming Avenue | MLS# VAFX2334800
This single family home located at 5214 Heming Avenue, Springfield, VA 22151 is currently listed for sale with an asking price of $779,000. This property was built in 1956 and has 4 bedrooms and 3 full baths with 2143 sq. ft. Heming Avenue is located in the NORTH SPRINGFIELD subdivision within the FAIRFAX COUNTY PUBLIC SCHOOLS school district. Search NORTH SPRINGFIELD real estate on pkilgore.montaguemiller.com today.