

BEDS3
BATHS3 full
SQUARE FEET2,576
MLS#681287
STATUS
PROPERTY TYPEResidential - Single Family
SUBDIVISIONCAMELOT
Property Description
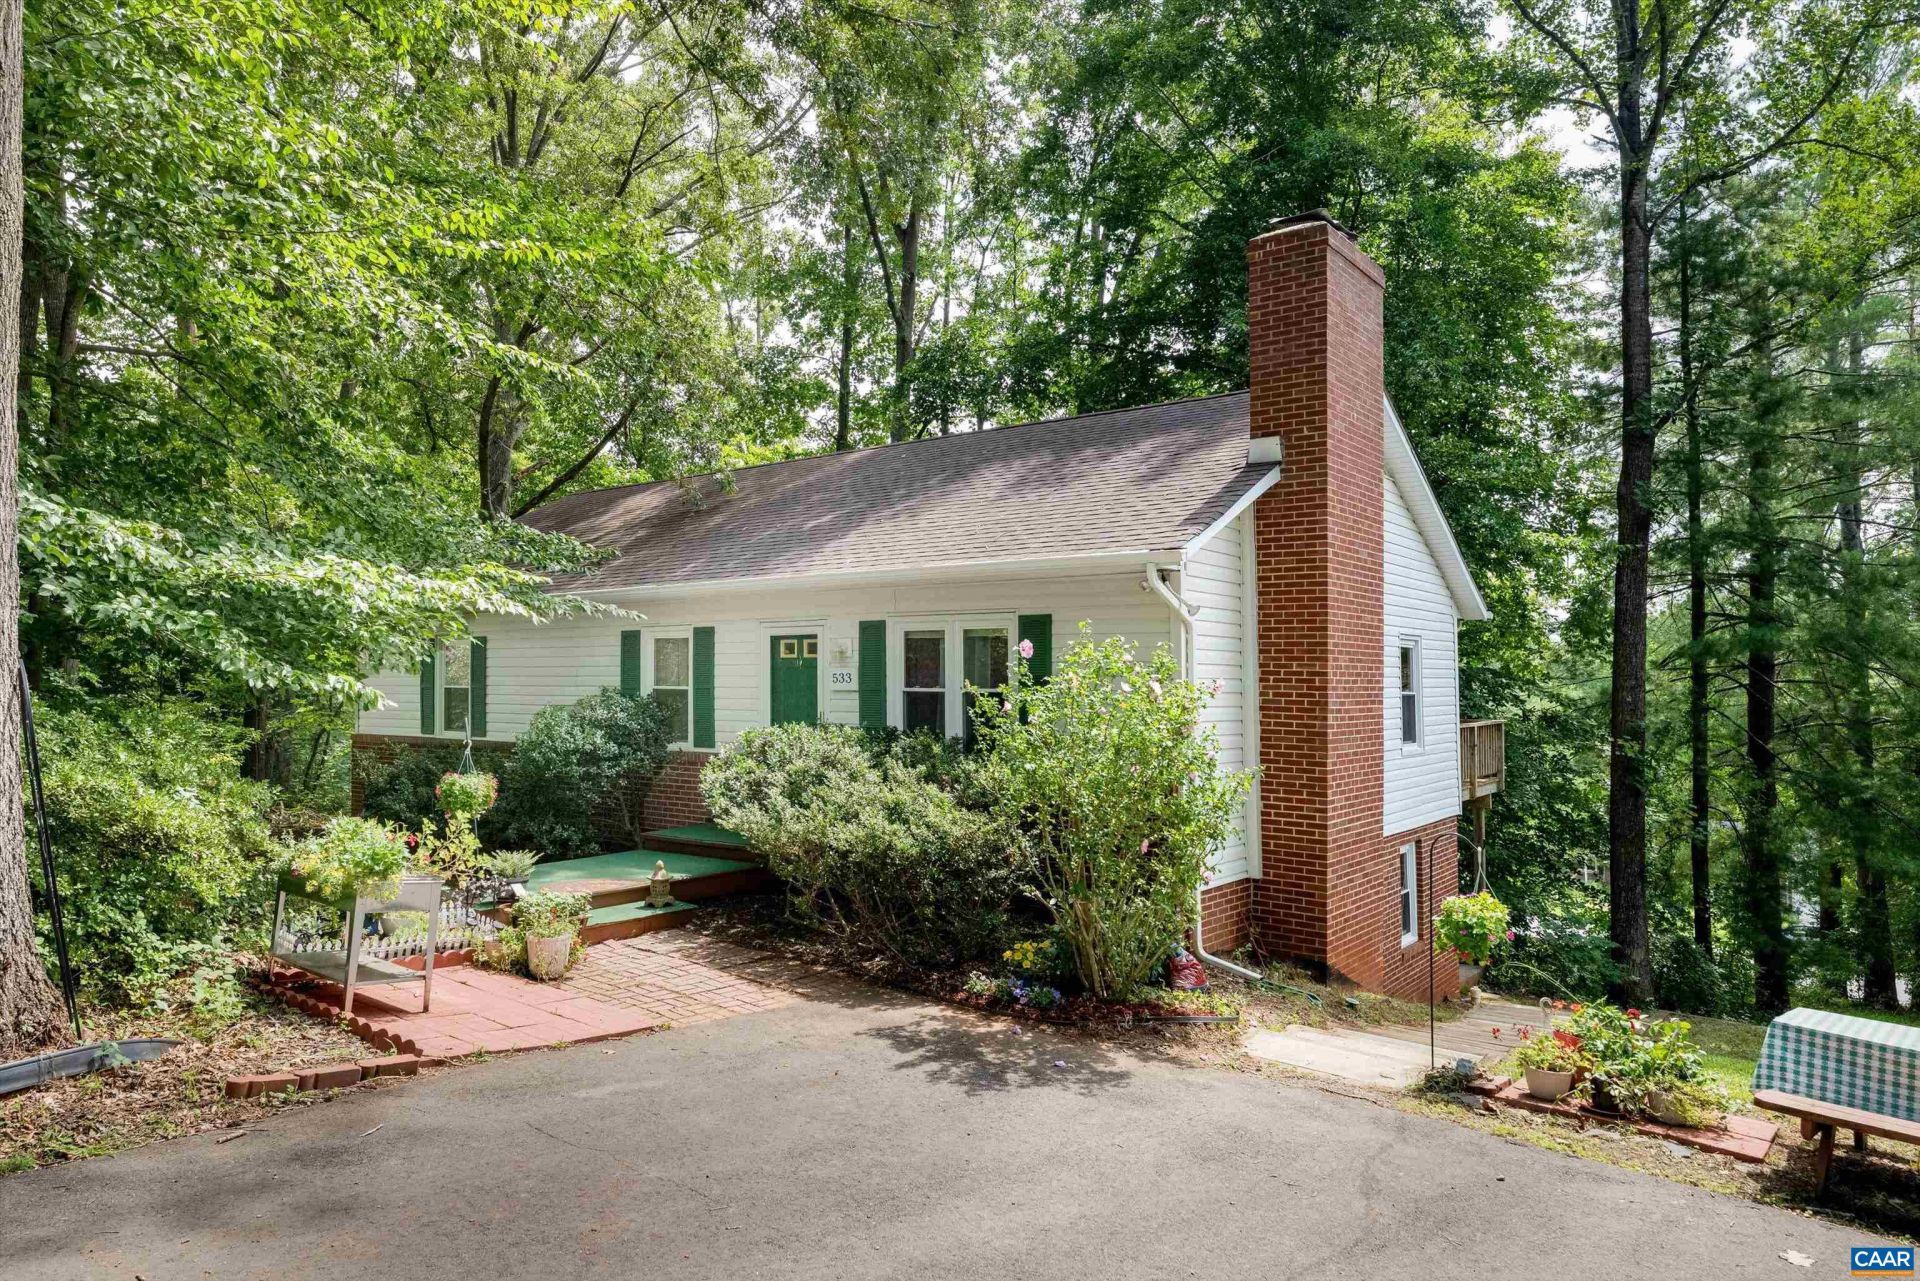
Wooded privacy and flexible living come together at 533 Jester Ln., a charming 3 bedroom/3 bath ranch with a finished basement and inviting outdoor space for gardening or relaxing. Upstairs, hardwood floors lend timeless character to the living room, where a wood-burning fireplace creates a warm focal point. The spacious primary bedroom includes an ensuite bathroom and updated LVP flooring, offering a comfortable retreat. Practical improvements add confidence, with the windows, roof, hot water heater, and HVAC all updated in 2016. The finished lower level significantly expands the homes possibilities. Complete with its own kitchen, den and full bathroom, it can accommodate guests, hobbies, workouts, movie nights, or a private work-from-home setup. A generous L-shaped great room anchored by a wood-burning stove gives the space a cozy, welcoming atmosphere, while the adaptable layout allows it to evolve with changing needs. Beyond the interior, a wooded, naturalized yard provides a leafy backdrop and room to cultivate flowers, herbs, or vegetables in the dedicated gardening area. Mature surroundings bring a sense of seclusion without leaving everyday conveniences behind. Enjoy a short walk to the community park! Come tour today!
Property Features
Property Type: Residential - Single Family
Basement: Exterior Entry, Full, Finished, Heated, Interior Entry, Walk-Out Access
Basement: Yes
Cooling: Central Air
Heating: Heat Pump
Lot Size: 0.31 Acres
Roof Type: Architectural
Stories: 1.0
Taxes: $2,924
Year Built: 1992
Amenities
Primary Downstairs
Eat-in Kitchen
Recessed Lighting
Feature Descriptions
Appliances: Dishwasher, Electric Range, Refrigerator, Dryer, Washer
Exterior: Stick Built
Fireplace: Wood Burning, Wood BurningStove
Flooring: Carpet, Hardwood, Vinyl
Laundry: Washer Hookup, Dryer Hookup
Lot: Cul-De-Sac, Garden
Parcel#: 032E0-03-00-01900
Patio/Porch: Deck, Front Porch, Patio, Porch
Sewer: Public Sewer
Utilities: Cable Available, High Speed Internet Available, Satellite Internet Available
Water: Public
Window: Vinyl
Local Schools
High School: Albemarle
Middle School: Lakeside
Elementary School: Baker-Butler
Listed By / Shown By
Listed By
Agency Name: COMPASS-Avenue
Agency Phone: 434-270-8839
Shown By
Agent Name: Paul Kilgore
Agent Phone: (434) 941-5922
Agency Title: Montague Miller & Co. Realtors

Estimate Your Payment
Estimated Payment
$ 1,187.63 per month $834.59 Principal & Interest $243.67 Property Tax $109.38 Homeowner's InsuranceChange Payment Information


Privacy Policy / DMCA Notice / ADA Accessibility


This site is hosted, designed and copyright
© 1994 - 2026 by
Delta Media Group, Inc. -- Patent Pending --
Agency License Information: Montague, Miller & Co. is licensed in the state of Virginia.
533 Jester Ln | MLS# 681287
This single family home located at 533 Jester Ln , Charlottesville, VA 22911 is currently listed for sale with an asking price of $375,000. This property was built in 1992 and has 3 bedrooms and 3 full baths with 2576 sq. ft. Jester Ln is located in the CAMELOT subdivision. Search CAMELOT real estate on pkilgore.montaguemiller.com today.