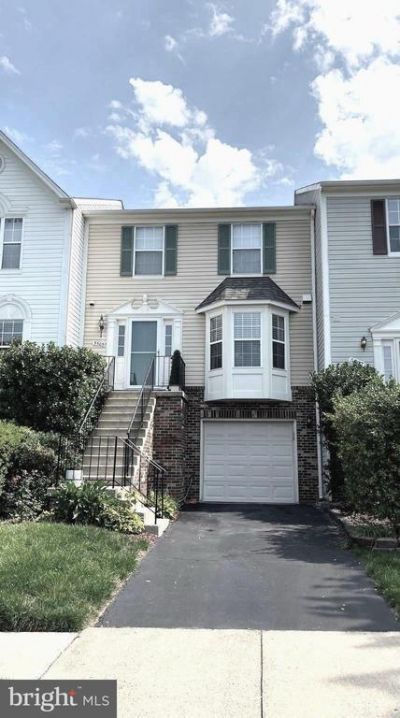


BEDS3
BATHS3 full 1 partial
SQUARE FEET1,556
MLS#VAFX2338266
STATUSACTIVE
PROPERTY TYPERental - Townhouse
SUBDIVISIONCENTREVILLE GREEN
SCHOOLFAIRFAX COUNTY PUBLIC SCHOOLS
Property Description
Welcome to this beautiful 3-story townhouse conveniently located just off Lee Highway and Union Mill Rd. The main level features a brand-kitchen with stainless steel appliances, white custom cabinets, granite countertops, and wide-plank ceramic flooring. The bright bay window fills the kitchen with natural light, while the open-concept living and dining areas feature beautifully refinished hardwood floors. The spacious primary bedroom offers a private full bath, while two additional bedrooms share a second full bath. The fully finished basement includes a wood-burning fireplace, large recreation room, remodeled full bath, laundry room, storage, and garage access. Enjoy the deck and private patio, perfect for relaxing or entertaining. Conveniently located near Centreville shopping and major roads. Don't miss the opportunity to make this beautiful and comfortable home yours! The lease term may be adjusted depending on the lease commencement date. No pets allowed. Good credit is required. All applications will be processed through Rentspree or other.
Property Features
Property Type: Rental - Townhouse
Basement: Yes
Basement: Fully Finished, Walkout Level
Cooling: Central A/C
Fireplaces: 1
Fuel Type: Natural Gas
Garage: 1 car attached
Heating: Forced Air
Home Style: Colonial
Lot Size: 0.04 Acres
Roof Type: Shingle
Stories: 3.0
Year Built: 1992
Feature Descriptions
Additional Structures: Above Grade, Below Grade
Appliances: Built-In Microwave, Disposal, Dishwasher, Dryer - Electric, Washer, Oven/Range - Gas, Refrigerator, Stainless Steel Appliances
Community Amenities: Common Grounds, Community Center, Pool - Outdoor, Tennis Courts
Exterior: Brick, Vinyl Siding
Fencing: Rear
Fireplace: Wood
Flooring: Hardwood, Ceramic Tile, Carpet
HOA Fee: $334.00/Quarterly
Interior: Built-Ins, Carpet, Ceiling Fan(s), Dining Area, Family Room Off Kitchen, Floor Plan - Traditional, Kitchen - Eat-In, Kitchen - Table Space, Recessed Lighting, Walk-in Closet(s), Window Treatments, Wood Floors
Lot Dimensions: 0.04 Acre(S)
Parking Features: Attached Garage, Driveway, Asphalt Driveway
Rent Includes: Trash Removal
SQFT Above Finished: 1556
SQFT Total Finished: 1556
Structure Type: Interior Row/Townhouse
Total Garage/Parking Spaces: 1
Utilities: Electric Available, Natural Gas Available
Windows: Double Hung, Bay/Bow, Vinyl Clad
Local Schools
High School: CENTREVILLE
School District: FAIRFAX COUNTY PUBLIC SCHOOLS
Listed By / Shown By
Listed By
Agency Name: Home & Home Realty LLC
Agency Phone: 7036771889
Shown By
Agent Name: Paul Kilgore
Agent Phone: (434) 941-5922
Agency Title: Montague Miller & Co. Realtors



Privacy Policy / DMCA Notice / ADA Accessibility


This site is hosted, designed and copyright
© 1994 - 2026 by
Delta Media Group, Inc. -- Patent Pending --
Agency License Information: Montague, Miller & Co. is licensed in the state of Virginia.
5505 Quail Court | MLS# VAFX2338266
This property located at 5505 Quail Court , Clifton, VA 20124 is currently listed for rent with an asking price of $3,300 / Monthly. Quail Court is located within the FAIRFAX COUNTY PUBLIC SCHOOLS school district. Search Clifton real estate on pkilgore.montaguemiller.com today.