

BEDS3
BATHS2 full
SQUARE FEET1,232
MLS#VASH2014884
STATUSACTIVE
PROPERTY TYPEResidential - Single Family
SUBDIVISIONBRYCE MOUNTAIN RESORT
SCHOOLSHENANDOAH COUNTY PUBLIC SCHOOLS
Property Description
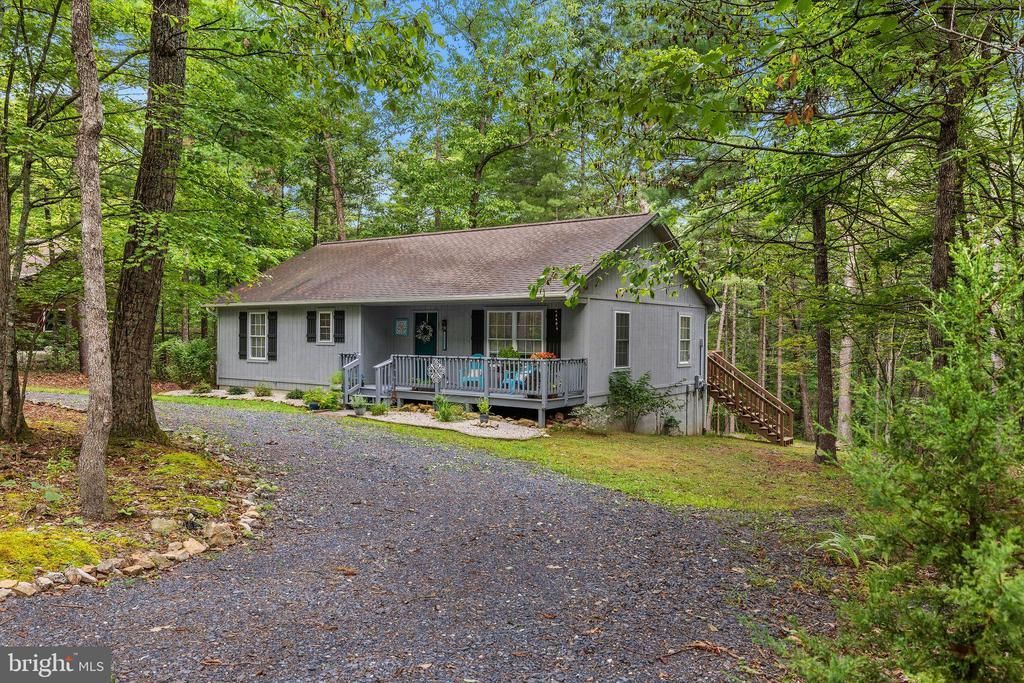
Nestled in the woods, your mountain home awaits! Tastefully updated, it features a bright open floor plan accented by new laminate flooring, lighting throughout and a cozy gas fireplace. Designed for easy entertaining, the kitchen has a center island and new appliances! Lots of cabinetry with hand painted backsplash, dedicated pantry, and laundry/storage closet. The dining area is easily expanded via the patio doors to a rear deck. A total of 3 bedrooms with both bathrooms stylishly updated for a fresh, modern feel. Outdoors, enjoy peak relaxation on the covered front porch, unwind on the back deck, or gather around the fire pit area. Best of all, you’ll enjoy the ease of accessibility to Bryce Resort amenities —including skiing, snowboarding, ice skating, tubing, mountain biking, golfing, swimming, and boating year-round! Located on a no-thru street with convenient circular driveway makes parking a breeze. Bordering two streets allows for future garage addition or more parking. Come experience your next home, a place to relax and unwind.
Property Features
Property Type: Residential - Single Family
Cooling: Central A/C
Fireplaces: 1
Fuel Type: Electric
Heating: Heat Pump(s)
Home Style: Ranch/Rambler
Lot Size: 0.33 Acres
Roof Type: Architectural Shingle
Stories: 1.0
Taxes: $1,099
Year Built: 2005
Feature Descriptions
Additional Structures: Above Grade, Below Grade
Appliances: Built-In Microwave, Dishwasher, Dryer - Electric, Exhaust Fan, Oven/Range - Electric, Refrigerator, Washer
Community Amenities: Basketball Courts, Golf Club, Golf Course, Golf Course Membership Available, Lake, Pool Mem Avail, Pool - Outdoor, Beach
Days on Site: 8
Exterior: Exterior Lighting
Exterior: Vinyl Siding
Fireplace: Gas/Propane, Free Standing, Mantel(s)
Flooring: Laminated, Vinyl
HOA Fee: $766.00/Annually
Interior: Breakfast Area, Combination Kitchen/Dining, Combination Kitchen/Living, Entry Level Bedroom, Family Room Off Kitchen, Floor Plan - Open, Pantry, Bathroom - Tub Shower
Lot: Backs to Trees
Lot Dimensions: 0.33 Acre(S)
Parking Features: Circular Driveway, Gravel Driveway
Parking Notes: 4 Total Parking Spaces
Pet Restrictions: Cats OK, Dogs OK
Rooms: Dining Room, Bedroom 2,Bedroom 3,Kitchen, Bedroom 1,Great Room, Bathroom 1,Bathroom 2
Sewer: Public Sewer
Special View Info: Trees/Woods
SQFT Above Finished: 1232
SQFT Total Finished: 1232
Structure Type: Detached
Total Garage/Parking Spaces: 4
Utilities: Phone Available, Propane
Water: Public
Room Sizes
Great Room: 19 x 13 Level - Main
Kitchen: 11 x 9 Level - Main
Bedroom 1: 14 x 13 Level - Main
Bedroom 2: 13 x 10 Level - Main
Bedroom 3: 10 x 10 Level - Main
Local Schools
High School: STONEWALL JACKSON
Middle School: NORTH FORK
Elementary School: ASHBY-LEE
School District: SHENANDOAH COUNTY PUBLIC SCHOOLS
Listed By / Shown By
Listed By
Agency Name: Johnston and Rhodes Real Estate
Agency Phone: 5404599650
Shown By
Agent Name: Paul Kilgore
Agent Phone: (434) 941-5922
Agency Title: Montague Miller & Co. Realtors

Estimate Your Payment
Estimated Payment
$ 909.43 per month $723.09 Principal & Interest $91.58 Property Tax $94.76 Homeowner's InsuranceChange Payment Information


Privacy Policy / DMCA Notice / ADA Accessibility


This site is hosted, designed and copyright
© 1994 - 2026 by
Delta Media Group, Inc. -- Patent Pending --
Agency License Information: Montague, Miller & Co. is licensed in the state of Virginia.
567 Basswood Lane | MLS# VASH2014884
This single family home located at 567 Basswood Lane, Mount Jackson, VA 22842 is currently listed for sale with an asking price of $324,900. This property was built in 2005 and has 3 bedrooms and 2 full baths with 1232 sq. ft. Basswood Lane is located in the BRYCE MOUNTAIN RESORT subdivision within the SHENANDOAH COUNTY PUBLIC SCHOOLS school district. Search BRYCE MOUNTAIN RESORT real estate on pkilgore.montaguemiller.com today.