

BEDS5
BATHS2 full
SQUARE FEET1,052
MLS#VAFX2328532
STATUSACTIVE
PROPERTY TYPEResidential - Single Family
SUBDIVISIONSPRINGFIELD PARK
SCHOOLFAIRFAX COUNTY PUBLIC SCHOOLS
Property Description
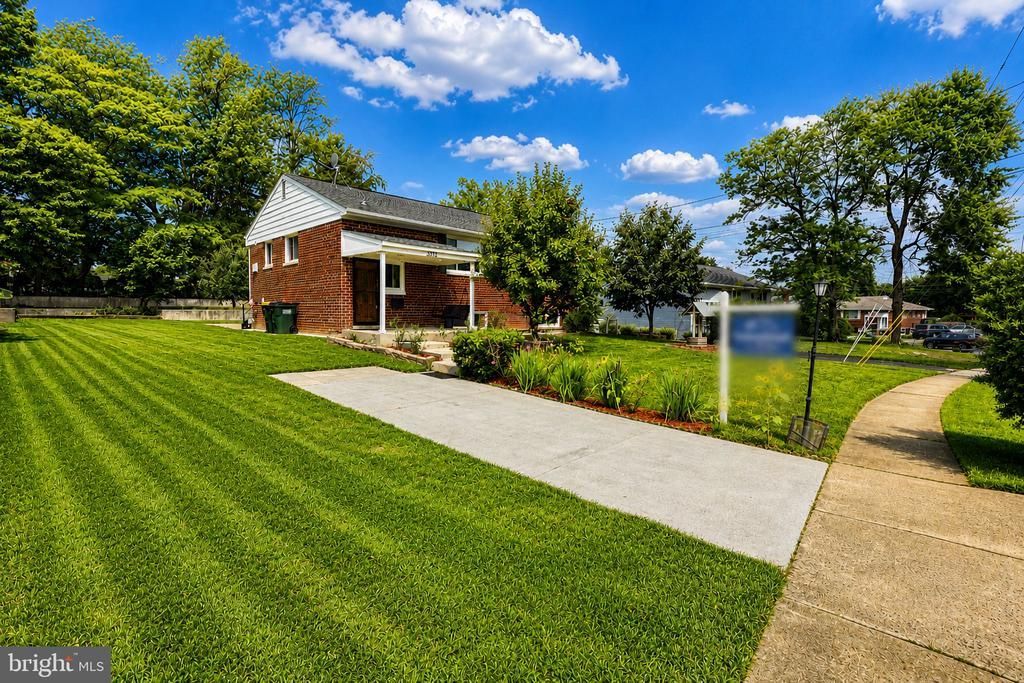
Beautiful, newly painted and a lot of updates. All bricks split foyer home in the heart of Springfield. Offer, 5 bedrooms and 2 renovated full bathrooms. With two walks out exits to the back yard. Plus, this house offers a lot of closets. Main Level: 3 bedrooms with one full bathroom dining area are attached with a living area. Kitchen. looks new and gorgeous plus a walk out exit to the back yard. Basement with 2 bedrooms. Washer & Dryer and second Kitchen with walk up exit to the back yard. The yard is divided into two sections. 1) where you can barbecue and relax or enjoy mother nature. 2) where you will find 5 trees such as apples, peaches, pears, apricots and plums and two huge sheds. Home is only 4 blocks away from the Blacklick road, only a few minutes away from the Brookfield plaza, major shopping places, 1-95 n or s and 1-495. Direction) from the back Lick Road go south then make a right on the Highland R on Craig Left on Reservoir Road right on Ash Drive 5712 will be on your left-hand side. The seller is requesting the closing to happen at Realty Title Service.
Property Features
Property Type: Residential - Single Family
Basement: Yes
Basement: Rear Entrance, Walkout Stairs, Windows
Cooling: Central A/C
Fuel Type: Natural Gas
Heating: Forced Air
Home Style: Split Foyer
Lot Size: 0.23 Acres
Stories: 2.0
Taxes: $7,096
Year Built: 1957
Feature Descriptions
Additional Structures: Above Grade
Appliances: Dishwasher, Disposal, Exhaust Fan, Microwave, Oven/Range - Gas, Refrigerator
Exterior: Brick
Interior: Floor Plan - Traditional, Upgraded Countertops, Dining Area
Lot Dimensions: 0.23 Acre(S)
Pet Restrictions: No Pet Restrictions
Sewer: Public Sewer
SQFT Above Finished: 1052
SQFT Total Finished: 1052
Structure Type: Detached
Water: Public
Local Schools
School District: FAIRFAX COUNTY PUBLIC SCHOOLS
Listed By / Shown By
Listed By
Agency Name: Fairfax Realty Select
Agency Phone: 7035338660
Shown By
Agent Name: Paul Kilgore
Agent Phone: (434) 941-5922
Agency Title: Montague Miller & Co. Realtors

Estimate Your Payment
Estimated Payment
$ 2,250.19 per month $1,466.65 Principal & Interest $591.33 Property Tax $192.21 Homeowner's InsuranceChange Payment Information


Privacy Policy / DMCA Notice / ADA Accessibility


This site is hosted, designed and copyright
© 1994 - 2026 by
Delta Media Group, Inc. -- Patent Pending --
Agency License Information: Montague, Miller & Co. is licensed in the state of Virginia.
5712 Ash Drive | MLS# VAFX2328532
This single family home located at 5712 Ash Drive, Springfield, VA 22150 is currently listed for sale with an asking price of $659,000. This property was built in 1957 and has 5 bedrooms and 2 full baths with 1052 sq. ft. Ash Drive is located in the SPRINGFIELD PARK subdivision within the FAIRFAX COUNTY PUBLIC SCHOOLS school district. Search SPRINGFIELD PARK real estate on pkilgore.montaguemiller.com today.