

BEDS4
BATHS3 full
SQUARE FEET2,824
MLS#VAFQ2023662
STATUSACTIVE
PROPERTY TYPEResidential - Single Family
SUBDIVISIONCEDAR KNOLLS
SCHOOLFAUQUIER COUNTY PUBLIC SCHOOLS
Property Description
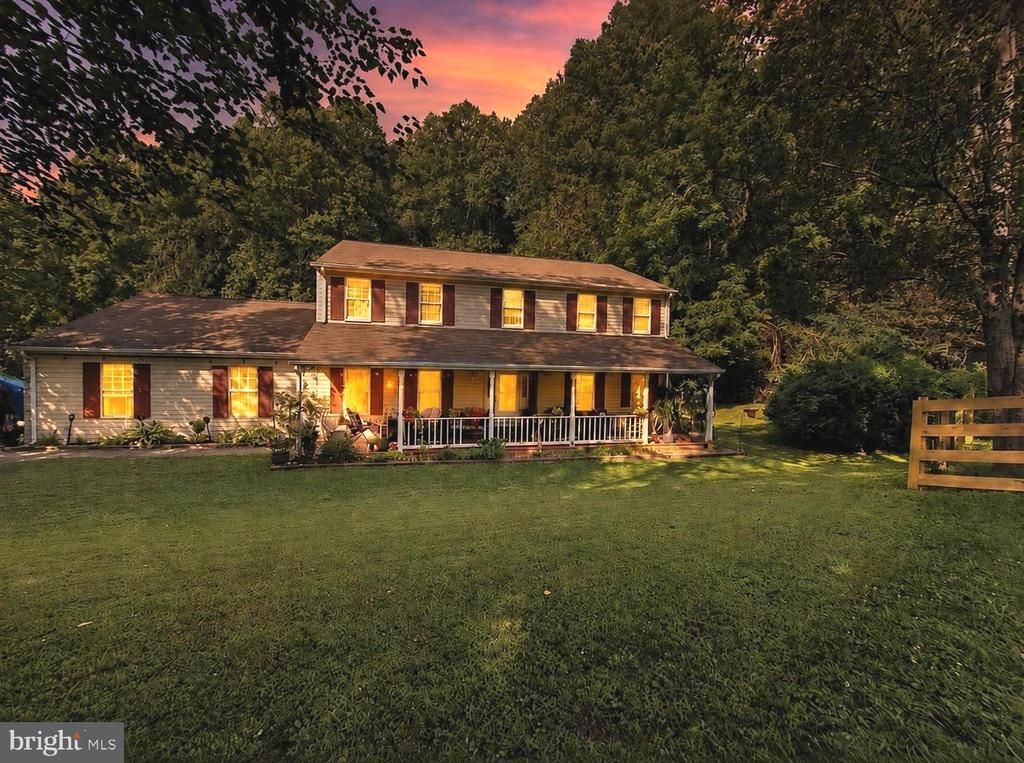
Welcome to 5746 Myriah Court - A rare find and an exceptional opportunity to own a spacious home in one of Warrenton’s most desirable locations. Tucked away on a quiet cul-de-sac and situated on just under 0.7 acres, this 4-bedroom, 3-full-bath home offers 2,824 square feet of flexible living space in the highly sought-after Kettle Run High School district. Designed with versatility in mind, the main level features a full bathroom and a spacious flex room with a full-size egress window - offering a potential 5th bedroom or making it ideal as a home office, guest suite or playroom for those seeking the convenience of one-level or multi-generational living. The bright kitchen and adjoining living room are enhanced with recessed lighting, creating a warm and inviting space for everyday living and entertaining. Upstairs, you’ll find generously sized bedrooms with plenty of room for family and guests. Step outside to enjoy a peaceful backyard that backs to mature trees, offering added privacy and a tranquil setting that’s perfect for relaxing, entertaining, or enjoying nature. Location, location, location! Located in the highly desirable Greenville Elementary, Auburn Middle, and Kettle Run High School district, this home offers the perfect balance of peaceful living and commuter convenience. Enjoy quick access to Route 29 and I-66 while being just minutes from historic Old Town Warrenton, shopping, dining, wineries, breweries, parks, and everyday conveniences. With its spacious floor plan, flexible living options, private wooded setting, generous lot, and unbeatable location, this home presents an incredible opportunity to personalize and build equity in one of Warrenton’s most sought-after neighborhoods. New AC Unit installed Spring 2023. Dishwasher, oven, and refrigerator were replaced within a few years. 2 attics with pull-down stairs installed. 2 car extra-large garage. LOW HOA! Home is being sold As-Is. Don’t miss your chance to make this Warrenton gem your own. Some listing photos have been digitally edited to remove personal belongings for presentation purposes. No permanent features or material aspects of the property have been altered.
Property Features
Property Type: Residential - Single Family
Cooling: Central A/C
Fireplaces: 1
Fuel Type: Electric
Garage: 2
Heating: Heat Pump(s)
Home Style: Colonial
Lot Size: 0.68 Acres
Roof Type: Shingle
Stories: 2.0
Taxes: $4,522
Year Built: 1987
Feature Descriptions
Additional Structures: Above Grade
Appliances: Stainless Steel Appliances, Built-In Microwave
Days on Site: 3
Exterior: Vinyl Siding
Fireplace: Mantel(s), Screen, Equipment, Flue for Stove, Gas/Propane, Fireplace - Glass Doors, Heatilator
HOA Fee: $250.00/Annually
Interior: Family Room Off Kitchen, Breakfast Area, Dining Area, Kitchen - Eat-In, Primary Bath(s), Chair Railings, Crown Moldings, Floor Plan - Traditional, Entry Level Bedroom, Recessed Lighting
Lot: Backs to Trees, Cul-de-sac, Flag, Landscaping, Pipe Stem, Private, Secluded, Vegetation Planting
Lot Dimensions: 0.68 Acre(S)
Parking Features: Gravel Driveway
Parking Notes: 2 Total Parking Spaces
Rooms: Living Room, Dining Room, Primary Bedroom, Bedroom 2,Bedroom 3,Bedroom 4,Kitchen, Family Room, Foyer, Study, Laundry
Sewer: Septic Exists, Septic = # of BR
Special View Info: Pasture, Trees/Woods
SQFT Above Finished: 2824
SQFT Total Finished: 2824
Structure Type: Detached
Total Garage/Parking Spaces: 2
Water: Public, Well-Shared
Room Sizes
Family Room: 19 x 12 Level - Main
Bedroom 2: 13 x 14 Level - Upper 1
Bedroom 4: 13 x 10 Level - Upper 1
Dining Room: 14 x 12 Level - Main
Living Room: 18 x 13 Level - Main
Study: 12 x 11 Level - Main
Kitchen: 20 x 12 Level - Main
Bedroom 3: 13 x 13 Level - Upper 1
Primary Bedroom: 20 x 13 Level - Upper 1
Foyer: 13 x 12 Level - Main
Laundry: 8 x 6 Level - Main
Local Schools
High School: KETTLE RUN
School District: FAUQUIER COUNTY PUBLIC SCHOOLS
Listed By / Shown By
Listed By
Agency Name: Pearson Smith Realty, LLC
Agency Phone: 5713861075
Shown By
Agent Name: Paul Kilgore
Agent Phone: (434) 941-5922
Agency Title: Montague Miller & Co. Realtors

Estimate Your Payment
Estimated Payment
$ 1,823.99 per month $1,279.48 Principal & Interest $376.83 Property Tax $167.68 Homeowner's InsuranceChange Payment Information


Privacy Policy / DMCA Notice / ADA Accessibility


This site is hosted, designed and copyright
© 1994 - 2026 by
Delta Media Group, Inc. -- Patent Pending --
Agency License Information: Montague, Miller & Co. is licensed in the state of Virginia.
5746 Myriah Court | MLS# VAFQ2023662
This single family home located at 5746 Myriah Court , Warrenton, VA 20187 is currently listed for sale with an asking price of $574,900. This property was built in 1987 and has 4 bedrooms and 3 full baths with 2824 sq. ft. Myriah Court is located in the CEDAR KNOLLS subdivision within the FAUQUIER COUNTY PUBLIC SCHOOLS school district. Search CEDAR KNOLLS real estate on pkilgore.montaguemiller.com today.