

BEDS3
BATHS2 full 1 partial
SQUARE FEET1,736
MLS#VASP2044942
STATUSACTIVE
PROPERTY TYPEResidential - Single Family
SUBDIVISIONMAPLE GROVE
SCHOOLSPOTSYLVANIA COUNTY PUBLIC SCHOOLS
Property Description
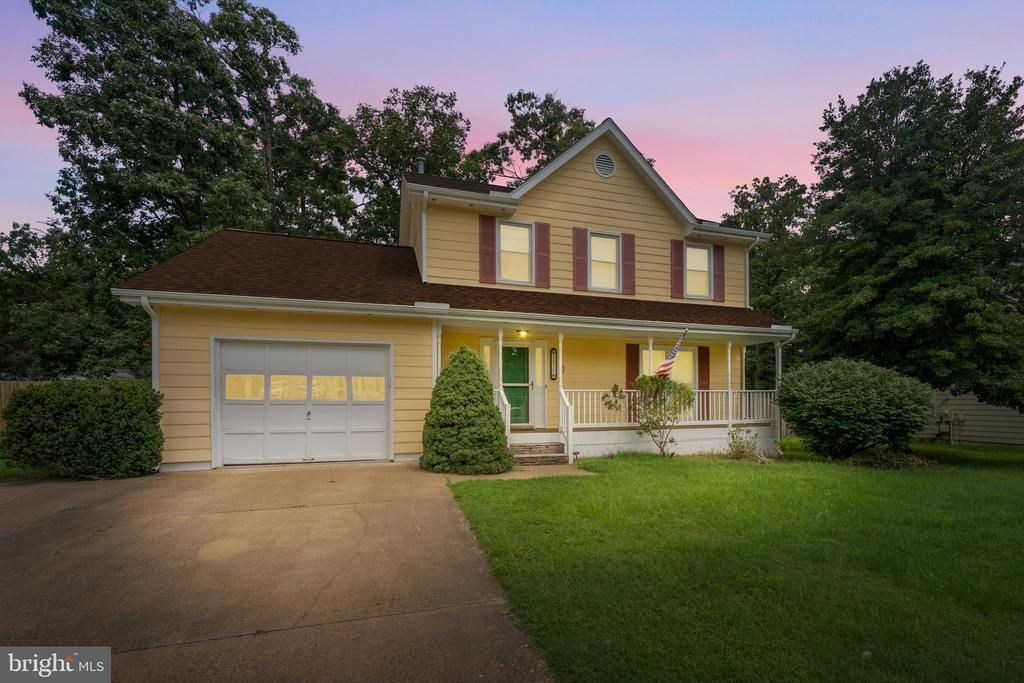
Welcome home to this charming residence nestled in an established neighborhood with no HOA. Perfectly situated for convenience, this home is located less than two miles from shopping, dining, and everyday amenities. Interstate-95 is just under three miles away, making commuting a breeze. Step inside to discover brand-new carpet throughout, creating a fresh and inviting feel. The functional floor plan offers three spacious bedrooms and two and a half bathrooms, including a private primary suite complete with an attached full bathroom. Outside you’ll find an oversized, fully fenced backyard offering endless possibilities for entertaining, gardening, or simply relaxing in your own private retreat. Enjoy outdoor living from the rear deck, unwind on the welcoming front porch, and take advantage of the additional storage provided by two backyard storage sheds. A one-car garage adds everyday convenience and extra storage space. A Generac transfer panel offers additional preparedness during power outages, while natural-gas heating provides dependable comfort through the colder months. With its desirable location, generous outdoor space, fresh updates, and the flexibility of living in a neighborhood without an HOA, this home is ready for its next owners to move in and make it their own. A professional pre-listing home inspection has already been completed and is available for prospective buyer(s) review. Property is being sold AS-IS.
Property Features
Property Type: Residential - Single Family
Cooling: Ceiling Fan(s), Central A/C
Fireplaces: 1
Fuel Type: Natural Gas
Garage: 1
Heating: Forced Air
Home Style: Colonial
Lot Size: 0.31 Acres
Roof Type: Architectural Shingle
Stories: 2.0
Taxes: $2,653
Year Built: 1990
Feature Descriptions
Additional Structures: Above Grade, Below Grade
Appliances: Built-In Microwave, Dishwasher, Disposal, Extra Refrigerator/Freezer, Refrigerator, Oven/Range - Gas
Days on Site: 24
Exterior: Chimney Cap(s), Gutter System, Outbuilding(s)
Exterior: Wood Siding
Fencing: Privacy, Rear
Fireplace: Gas/Propane
Flooring: Carpet, Laminated, Vinyl
Interior: Carpet, Ceiling Fan(s), Crown Moldings, Floor Plan - Traditional, Kitchen - Table Space, Pantry, Recessed Lighting, Bathroom - Stall Shower, Upgraded Countertops, Window Treatments
Lot Dimensions: 0.31 Acre(S)
Parking Features: Concrete Driveway
Parking Notes: 1 Total Parking Spaces
Rooms: Living Room, Dining Room, Primary Bedroom, Bedroom 2,Bedroom 3,Kitchen, Family Room, Bathroom 2,Primary Bathroom
Sewer: Public Sewer
SQFT Above Finished: 1736
SQFT Total Finished: 1736
Structure Type: Detached
Total Garage/Parking Spaces: 1
Water: Public
Local Schools
School District: SPOTSYLVANIA COUNTY PUBLIC SCHOOLS
Listed By / Shown By
Listed By
Agency Name: Reform Realty
Agency Phone: 5404799345
Shown By
Agent Name: Paul Kilgore
Agent Phone: (434) 941-5922
Agency Title: Montague Miller & Co. Realtors

Estimate Your Payment
Estimated Payment
$ 1,353.59 per month $1,001.28 Principal & Interest $221.08 Property Tax $131.22 Homeowner's InsuranceChange Payment Information


Privacy Policy / DMCA Notice / ADA Accessibility


This site is hosted, designed and copyright
© 1994 - 2026 by
Delta Media Group, Inc. -- Patent Pending --
Agency License Information: Montague, Miller & Co. is licensed in the state of Virginia.
5812 Glen Eagles Drive | MLS# VASP2044942
This single family home located at 5812 Glen Eagles Drive, Fredericksburg, VA 22407 is currently listed for sale with an asking price of $449,900. This property was built in 1990 and has 3 bedrooms and 2 full and 1 partial baths with 1736 sq. ft. Glen Eagles Drive is located in the MAPLE GROVE subdivision within the SPOTSYLVANIA COUNTY PUBLIC SCHOOLS school district. Search MAPLE GROVE real estate on pkilgore.montaguemiller.com today.