

BEDS4
BATHS3 full 1 partial
SQUARE FEET2,509
MLS#VASP2042690
STATUSACTIVE
PROPERTY TYPEResidential - Single Family
SUBDIVISIONMAPLE GROVE
SCHOOLSPOTSYLVANIA COUNTY PUBLIC SCHOOLS
Property Description
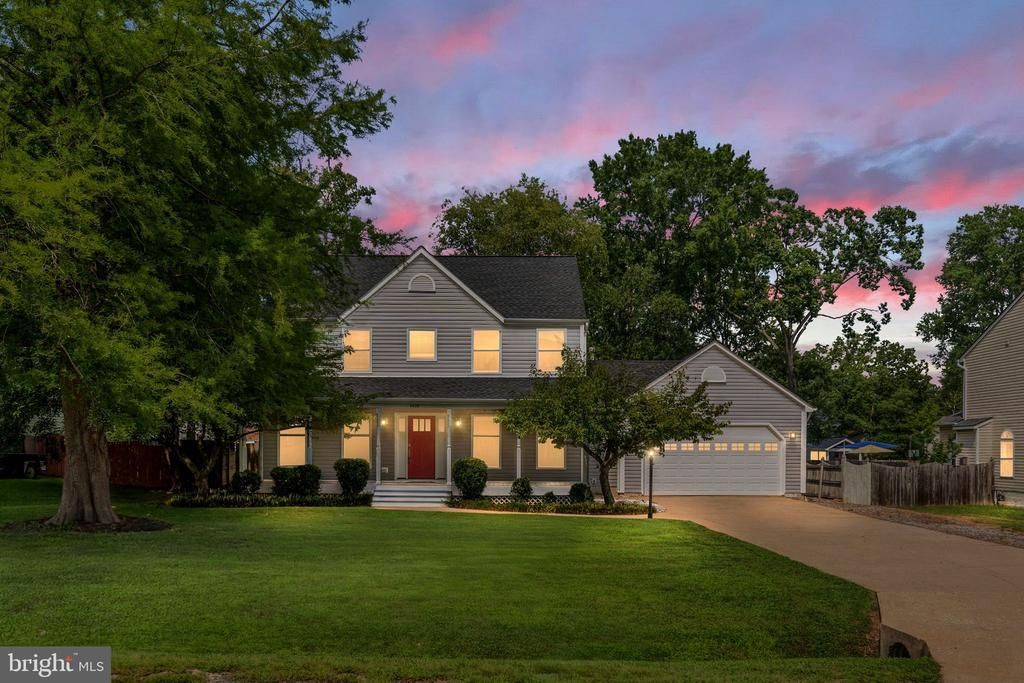
Welcome home to this beautifully updated 4-bedroom, 3.5-bath Colonial with NO HOA! Located in a quiet, established neighborhood, you'll enjoy the best of both worlds—peaceful living while being just 5 minutes from I-95, shopping, restaurants, and everything Fredericksburg has to offer. One of the home's standout features is the spacious addition, creating a true second primary suite or private living quarters. Complete with its own exterior entrance, kitchenette, full bathroom with a walk-in shower, and large storage area, this flexible space is perfect for multi-generational living, guests, a home office, or potential rental income. The oversized garage offers approximately 1,000 square feet, making it truly one of a kind for this area. Whether you need space for multiple vehicles, a workshop, hobbies, a home gym, indoor recreation, or additional storage, the possibilities are endless. Step outside to a fully fenced backyard designed for entertaining, featuring a new deck, spacious patio, and a natural gas fire rock fire pit. Inside, the main level offers a spacious layout with a dining room, family room, and a cozy wood-burning fireplace. The kitchen is designed for everyday living and entertaining with granite countertops, abundant cabinet and counter space, and a gas range. Upstairs, the primary suite features a large walk-in closet and an en-suite bath with double vanities, a soaking tub, and a spacious shower with dual shower heads. Two additional bedrooms with recently updated modern accent walls, a full hall bath with double vanities, and an upstairs laundry room complete the second floor. Additional updates include a new roof (2015), new siding and windows (2019), and numerous other improvements. The sellers are also providing a one-year Old Republic Gold Home Warranty ($735 value) for added peace of mind. If you're looking for a move-in-ready home with flexible living space, an incredible backyard, no HOA, and an unbeatable Fredericksburg location, this home is a must-see!
Property Features
Property Type: Residential - Single Family
Cooling: Ceiling Fan(s), Central A/C, Heat Pump(s)
Fireplaces: 1
Fuel Type: Natural Gas, Electric
Garage: 4
Heating: Forced Air, Heat Pump(s)
Home Style: Colonial
Lot Size: 0.31 Acres
Stories: 2.0
Taxes: $3,433
Year Built: 1991
Feature Descriptions
Additional Structures: Above Grade, Below Grade
Appliances: Built-In Microwave, Dishwasher, Disposal, Extra Refrigerator/Freezer, Icemaker, Oven/Range - Gas, Refrigerator, Washer
Days on Site: 81
Exterior: Vinyl Siding
Fencing: Wood, Rear
Interior: Bathroom - Soaking Tub, Bathroom - Walk-In Shower, Carpet, Ceiling Fan(s), Dining Area, Family Room Off Kitchen, Formal/Separate Dining Room, Primary Bath(s), Walk-in Closet(s), Wood Floors, Entry Level Bedroom
Lot Dimensions: 0.31 Acre(S)
Parking Features: Concrete Driveway
Parking Notes: 8 Total Parking Spaces
Sewer: Public Sewer
SQFT Above Finished: 2509
SQFT Total Finished: 2509
Structure Type: Detached
Total Garage/Parking Spaces: 8
Water: Public
Local Schools
High School: CHANCELLOR
Middle School: CHANCELLOR
Elementary School: SALEM
School District: SPOTSYLVANIA COUNTY PUBLIC SCHOOLS
Listed By / Shown By
Listed By
Agency Name: RE/MAX Gateway
Agency Phone: 5403411000
Shown By
Agent Name: Paul Kilgore
Agent Phone: (434) 941-5922
Agency Title: Montague Miller & Co. Realtors

Estimate Your Payment
Estimated Payment
$ 1,670.31 per month $1,223.84 Principal & Interest $286.08 Property Tax $160.39 Homeowner's InsuranceChange Payment Information


Privacy Policy / DMCA Notice / ADA Accessibility


This site is hosted, designed and copyright
© 1994 - 2026 by
Delta Media Group, Inc. -- Patent Pending --
Agency License Information: Montague, Miller & Co. is licensed in the state of Virginia.
5820 Glen Eagles Drive | MLS# VASP2042690
This single family home located at 5820 Glen Eagles Drive, Fredericksburg, VA 22407 is currently listed for sale with an asking price of $549,900. This property was built in 1991 and has 4 bedrooms and 3 full and 1 partial baths with 2509 sq. ft. Glen Eagles Drive is located in the MAPLE GROVE subdivision within the SPOTSYLVANIA COUNTY PUBLIC SCHOOLS school district. Search MAPLE GROVE real estate on pkilgore.montaguemiller.com today.