

BEDS3
BATHS2 full
SQUARE FEET1,270
MLS#VAFX2337644
STATUSACTIVE
PROPERTY TYPEResidential - Condominium
SUBDIVISIONCARDINAL FOREST
SCHOOLFAIRFAX COUNTY PUBLIC SCHOOLS
Property Description
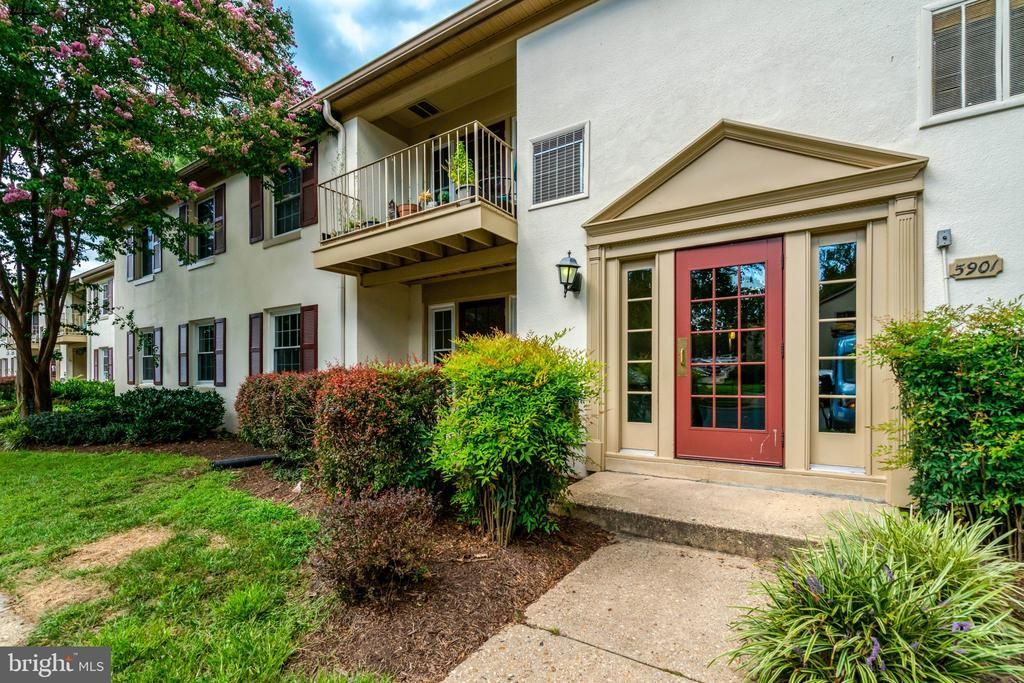
3 Bed | 2 Bath | 1,270 Sq Ft Freshly renovated and move-in ready, this bright and inviting 3-bedroom, 2-bath condo had renovations completed in August 2026. The kitchen has been refreshed with new appliances, new hardware, and countertops. Both bathrooms have been updated with new tile, vanities, fixtures, lighting, and exhaust fans. Overhead LED lighting and a dining room chandelier add a polished touch, while new carpet in the bedrooms and fresh paint throughout give the whole home a crisp, clean feel. Enjoy the ease of single-level, no-stairs living with a private entry, abundant natural light, and the convenience of a washer and dryer in the unit. An assigned parking spot sits right in front of the condo for effortless coming and going. The Cardinal Forest community offers amenities including a pool, tennis and basketball courts, playgrounds, and scenic walking trails. The HOA covers water, gas, and trash removal, making for easy, low-maintenance living. Ideally located within walking distance of Cardinal Forest Elementary School and zoned for West Springfield High School, this home also offers unbeatable access to major work centers in Alexandria, Washington D.C., and Tysons, making it a commuter's dream.
Property Features
Property Type: Residential - Condominium
Cooling: Central A/C
Fuel Type: Natural Gas
Heating: Forced Air, Heat Pump - Gas BackUp
Home Style: Colonial
Stories: 1.0
Taxes: $4,086
Year Built: 1968
Feature Descriptions
Additional Structures: Above Grade, Below Grade
Building Name: CARDINAL FOREST
Community Amenities: Basketball Courts, Reserved/Assigned Parking, Swimming Pool, Tot Lots/Playground, Tennis Courts
Condo/Coop Fee: $621.00/Monthly
Days on Site: 3
Electric: 110 Volts
Exterior: Concrete
Sewer: Public Sewer
SQFT Above Finished: 1270
SQFT Total Finished: 1270
Structure Type: Unit/Flat/Apartment
Utilities: Phone Available, Water Available, Sewer Available, Electric Available, Natural Gas Available
Water: Public
Local Schools
High School: WEST SPRINGFIELD
Middle School: IRVING
Elementary School: CARDINAL FOREST
School District: FAIRFAX COUNTY PUBLIC SCHOOLS
Listed By / Shown By
Listed By
Agency Name: Compass
Agency Phone: 7035205279
Shown By
Agent Name: Paul Kilgore
Agent Phone: (434) 941-5922
Agency Title: Montague Miller & Co. Realtors

Estimate Your Payment
Estimated Payment
$ 1,309.63 per month $856.84 Principal & Interest $340.50 Property Tax $112.29 Homeowner's InsuranceChange Payment Information


Privacy Policy / DMCA Notice / ADA Accessibility


This site is hosted, designed and copyright
© 1994 - 2026 by
Delta Media Group, Inc. -- Patent Pending --
Agency License Information: Montague, Miller & Co. is licensed in the state of Virginia.
5901 A Kingsford Road, Unit 435 | MLS# VAFX2337644
This condo located at 5901 A Kingsford Road, Unit 435, Springfield, VA 22152 is currently listed for sale with an asking price of $385,000. This property was built in 1968 and has 3 bedrooms and 2 full baths with 1270 sq. ft. A Kingsford Road, Unit 435 is located in the CARDINAL FOREST subdivision within the FAIRFAX COUNTY PUBLIC SCHOOLS school district. Search CARDINAL FOREST real estate on pkilgore.montaguemiller.com today.