

BEDS3
BATHS2 full 2 partial
SQUARE FEET2,424
MLS#VAFX2326048
STATUSACTIVE
PROPERTY TYPEResidential - Townhouse
SUBDIVISIONKINGSTOWNE
SCHOOLFAIRFAX COUNTY PUBLIC SCHOOLS
Property Description
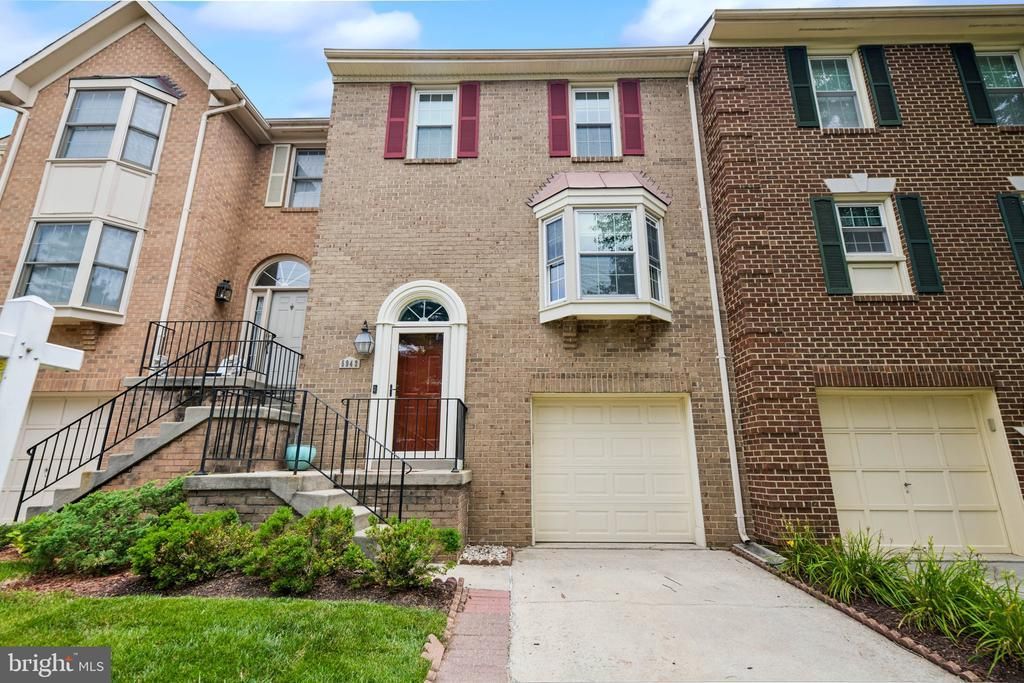
Welcome to this beautifully updated 3-bedroom, 2 full and 2 half bath townhome nestled in the heart of the highly sought-after Kingstowne community, where modern updates, exceptional amenities, and an unbeatable location come together to create the perfect place to call home. Thoughtfully renovated for today's lifestyle, the home features an open-concept main level centered around a stunning 2021 kitchen renovation complete with custom marble countertops, abundant cabinetry, and newer LG and GE appliances. Fresh paint (2026), updated iron rod railings (2022), and new carpeting on the entry stairs (2026) provide a crisp, move-in ready feel throughout. Upstairs, the spacious primary suite offers a beautifully renovated en-suite bath (2021) and a custom-designed walk-in closet with built-in shelving (2025). A second full bathroom was tastefully remodeled in 2023, while the flexible floor plan provides comfortable space for family, guests, or a home office. The inviting lower level is the perfect retreat, featuring a cozy fireplace, convenient half bath, Maytag washer and LG dryer, generous basement storage, and direct access to the garage. Additional storage can also be found in the attic, making organization effortless. Major updates including HVAC and air conditioning (2020), kitchen appliances (2021-2024), garage door and opener (2024), and smoke alarms (2020) offer peace of mind for years to come. Beyond the home, Kingstowne is beloved for its incredible sense of community and resort-style amenities. Residents enjoy access to two community pools, two fitness centers, tennis courts, playgrounds, neighborhood events, seasonal celebrations, book clubs, movie nights, and quarterly community gatherings. HOA services include trash service, snow removal, and community maintenance, allowing for easy, low-maintenance living. Perfectly positioned just minutes from Old Town Alexandria, Washington, D.C., Tysons, National Harbor, Franconia-Springfield Metro, and major commuter routes, the location is hard to beat. Everyday conveniences are just around the corner with Kingstowne, Manchester, and Landsdowne shopping centers offering grocery stores, restaurants, boutiques, fitness studios, entertainment, and Springfield Town Center only a short drive away. The home is also directly across from Hayfield Secondary School, near the new regional library, and just moments from the future Inova hospital campus scheduled to open in 2028. Offering stylish updates, generous storage, welcoming neighbors, outstanding community amenities, and one of Northern Virginia's most convenient locations, this exceptional Kingstowne townhome is ready to welcome you home.
Property Features
Property Type: Residential - Townhouse
Basement: Daylight, Full, Interior Access, Garage Access, Walkout Level, Windows
Basement: Yes
Cooling: Central A/C, Ceiling Fan(s)
Fireplaces: 1
Fuel Type: Electric
Garage: 1
Heating: Central
Home Style: Colonial
Lot Size: 0.04 Acres
Stories: 3.0
Taxes: $7,709
Year Built: 1988
Feature Descriptions
Additional Structures: Above Grade, Below Grade
Appliances: Built-In Microwave, Disposal, Dishwasher, Dryer, Oven/Range - Electric, Refrigerator, Washer
Community Amenities: Common Grounds, Exercise Room, Fitness Center, Jog/Walk Path, Pool - Outdoor, Tennis Courts, Tot Lots/Playground
Days on Site: 5
Exterior: Street Lights, Sidewalks
Exterior: Brick
HOA Fee: $126.50/Monthly
Interior: Attic, Bathroom - Tub Shower, Bathroom - Walk-In Shower, Carpet, Ceiling Fan(s), Combination Kitchen/Dining, Curved Staircase, Dining Area, Floor Plan - Open, Kitchen - Island, Primary Bath(s), Recessed Lighting, Walk-in Closet(s), Window Treatments, Wood Floors
Location: Suburban
Lot: Backs to Trees, Landscaping, Level
Lot Dimensions: 0.04 Acre(S)
Parking Notes: 2 Total Parking Spaces
Sewer: Public Sewer
Special View Info: Street, Trees/Woods
SQFT Above Finished: 1632
SQFT Below Finished: 792
SQFT Total Finished: 2424
Structure Type: Interior Row/Townhouse
Total Garage/Parking Spaces: 2
Water: Public
Local Schools
High School: HAYFIELD
Middle School: HAYFIELD SECONDARY SCHOOL
Elementary School: HAYFIELD
School District: FAIRFAX COUNTY PUBLIC SCHOOLS
Listed By / Shown By
Listed By
Agency Name: Corcoran McEnearney
Agency Phone: 7035499292
Shown By
Agent Name: Paul Kilgore
Agent Phone: (434) 941-5922
Agency Title: Montague Miller & Co. Realtors

Estimate Your Payment
Estimated Payment
$ 2,467.41 per month $1,613.54 Principal & Interest $642.42 Property Tax $211.46 Homeowner's InsuranceChange Payment Information


Privacy Policy / DMCA Notice / ADA Accessibility


This site is hosted, designed and copyright
© 1994 - 2026 by
Delta Media Group, Inc. -- Patent Pending --
Agency License Information: Montague, Miller & Co. is licensed in the state of Virginia.
5943 Norham Drive | MLS# VAFX2326048
This townhouse located at 5943 Norham Drive, Alexandria, VA 22315 is currently listed for sale with an asking price of $725,000. This property was built in 1988 and has 3 bedrooms and 2 full and 2 partial baths with 2424 sq. ft. Norham Drive is located in the KINGSTOWNE subdivision within the FAIRFAX COUNTY PUBLIC SCHOOLS school district. Search KINGSTOWNE real estate on pkilgore.montaguemiller.com today.