

BEDS4
BATHS3 full
SQUARE FEET1,850
MLS#VAST2052796
STATUSPENDING
PROPERTY TYPEResidential - Single Family
SUBDIVISIONHICKORY RIDGE
SCHOOLSTAFFORD COUNTY PUBLIC SCHOOLS
Property Description
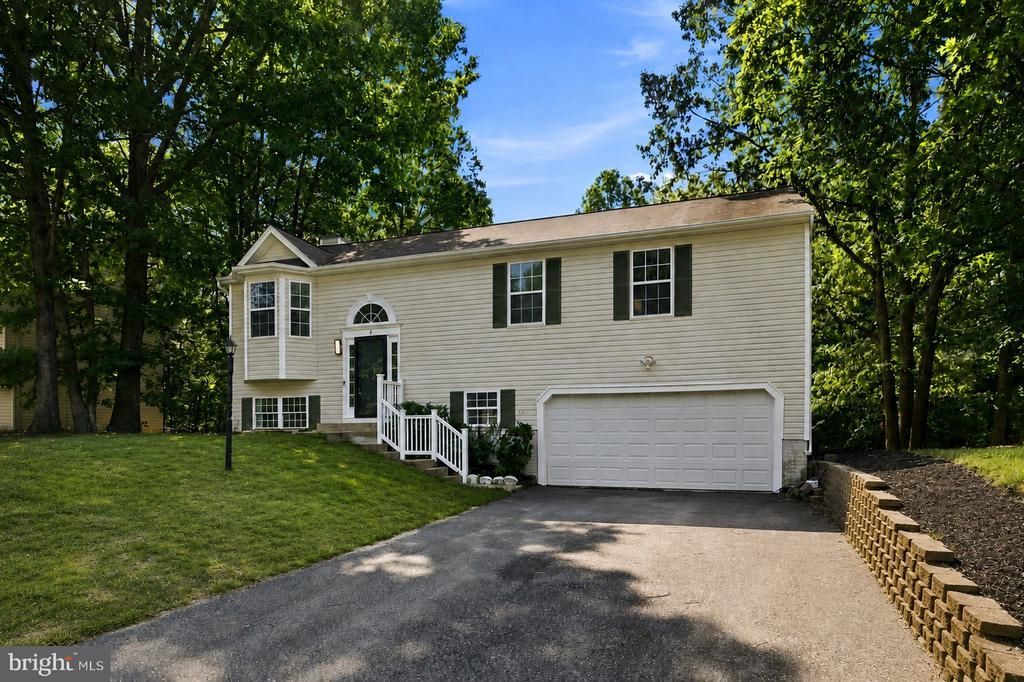
Discover the charm of this beautifully maintained split-foyer home in the desirable Hickory Ridge community. With 4 spacious bedrooms and 3 full baths, this home offers a perfect blend of comfort and style. Step inside to find gleaming hardwood floors and luxurious vinyl plank throughout, complemented by elegant chair railings and a cozy fireplace that invites relaxation. The heart of the home features a bright, eat-in kitchen equipped with stainless steel appliances, a pantry, and table space ideal for your morning coffee. Enjoy the convenience of a fully finished basement with walkout access, perfect for entertaining or as a private retreat. Outside, the property boasts a generous 0.29-acre lot that backs to mature trees, providing a peaceful backdrop. The double-level deck is perfect for outdoor living, while the attached garage and paved driveway offer ample parking. With easy access to Route 1 and I-95, your commute will be a breeze! This home is not just a place to live; it's a lifestyle waiting to be embraced. Don't miss your chance to make it yours! Some photos are virtually staged.
Property Features
Property Type: Residential - Single Family
Basement: Full, Combination, Connecting Stairway, Daylight, Full, Fully Finished, Garage Access, Heated, Improved, Interior Access, Outside Entrance, Rear Entrance, Walkout Level, Windows
Basement: Yes
Cooling: Ceiling Fan(s), Heat Pump(s)
Fireplaces: 1
Fuel Type: Electric
Garage: 2
Heating: Heat Pump(s)
Home Style: Split Foyer
Lot Size: 0.29 Acres
Roof Type: Shingle
Stories: 2.0
Taxes: $3,287
Year Built: 1997
Feature Descriptions
Additional Structures: Above Grade, Below Grade
Appliances: Dishwasher, Dryer, Freezer, Icemaker, Oven/Range - Electric, Range Hood, Refrigerator, Stainless Steel Appliances, Washer, Water Dispenser, Water Heater
Days on Site: 18
Exterior: Vinyl Siding
Exterior: Bump-outs, Exterior Lighting
Flooring: Hardwood, Luxury Vinyl Plank, Ceramic Tile
Interior: Bathroom - Tub Shower, Ceiling Fan(s), Chair Railings, Dining Area, Entry Level Bedroom, Floor Plan - Traditional, Formal/Separate Dining Room, Primary Bath(s), Wood Floors, Breakfast Area, Kitchen - Eat-In, Kitchen - Table Space, Pantry
Lot: Backs to Trees
Lot Dimensions: 0.29 Acre(S)
Parking Features: Asphalt Driveway, Paved Driveway, Paved Parking
Parking Notes: 8 Total Parking Spaces
Rooms: Living Room, Dining Room, Primary Bedroom, Sitting Room, Bedroom 2,Bedroom 3,Bedroom 4,Kitchen, Foyer, Laundry, Recreation Room, Utility Room, Primary Bathroom, Full Bath
Sewer: Public Sewer
SQFT Above Finished: 1262
SQFT Below Finished: 588
SQFT Total Finished: 1850
Structure Type: Detached
Total Garage/Parking Spaces: 8
Water: Public
Windows: Vinyl Clad
Local Schools
High School: STAFFORD
Middle School: DREW
Elementary School: CONWAY
School District: STAFFORD COUNTY PUBLIC SCHOOLS
Listed By / Shown By
Listed By
Agency Name: Belcher Real Estate, LLC.
Agency Phone: 5403009669
Shown By
Agent Name: Paul Kilgore
Agent Phone: (434) 941-5922
Agency Title: Montague Miller & Co. Realtors

Estimate Your Payment
Estimated Payment
$ 1,456.76 per month $1,045.79 Principal & Interest $273.92 Property Tax $137.05 Homeowner's InsuranceChange Payment Information


Privacy Policy / DMCA Notice / ADA Accessibility


This site is hosted, designed and copyright
© 1994 - 2026 by
Delta Media Group, Inc. -- Patent Pending --
Agency License Information: Montague, Miller & Co. is licensed in the state of Virginia.
6 Plumosa Drive | MLS# VAST2052796
This single family home located at 6 Plumosa Drive, Fredericksburg, VA 22405 is currently listed for sale with an asking price of $469,900. This property was built in 1997 and has 4 bedrooms and 3 full baths with 1850 sq. ft. Plumosa Drive is located in the HICKORY RIDGE subdivision within the STAFFORD COUNTY PUBLIC SCHOOLS school district. Search HICKORY RIDGE real estate on pkilgore.montaguemiller.com today.