

BEDS3
BATHS3 full 1 partial
SQUARE FEET2,400
MLS#VAMA2002888
STATUSACTIVE
PROPERTY TYPEResidential - Single Family
SUBDIVISIONMALVERN OF MADISON
SCHOOLMADISON COUNTY PUBLIC SCHOOLS
Property Description
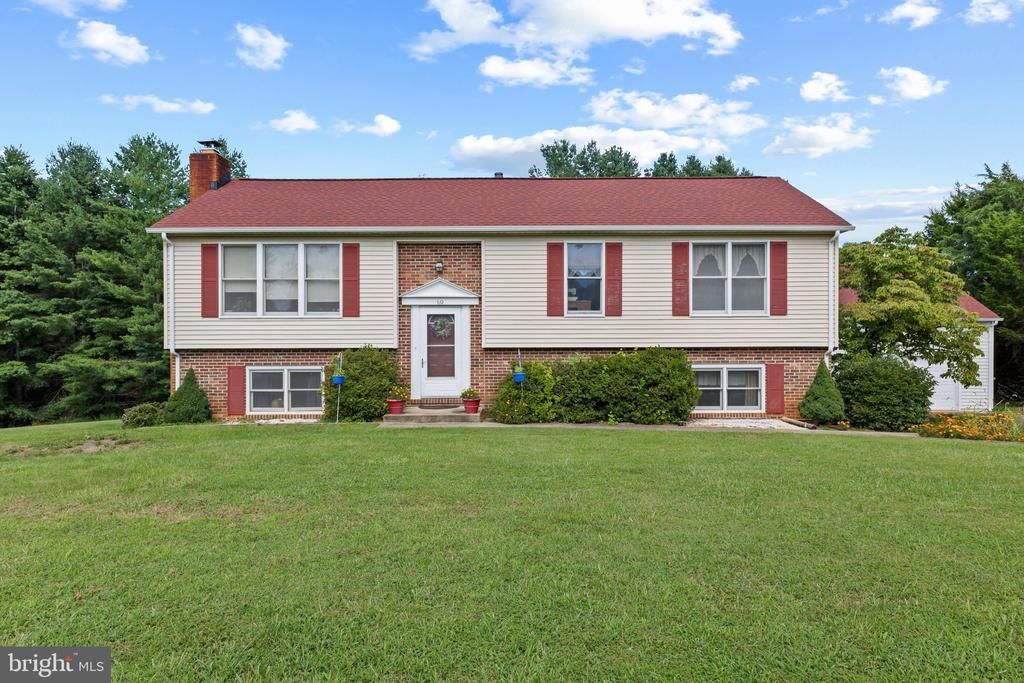
Location Location! Private Subdivision on 3,03 acres on a corner lot beautifully lanscaped for privacy. Paved driveway leads you to Split level 3 Bedrooms 31/2 Bath Home with two Master Bedrooms. Fantastic Community amenities Club House, Pool, family visiting accomidations. As you enter Open to kitchen and dining off the right living room area. Opposite end you have 2 bedrooms and a office or Den. Down the split level great for mother-inlaw opens into a living room with half bath. Down the hall huge laundry room with easy access extra storage. Large second Master Bedroom with Full bath. Lower level walk out a covered concrete over sized patio rear of the house. Beautiful Englander Wood Stove. Exterior electrical outlets and hookups ready for a Hot Tub to relax from a long day. Large Hot water heater and water storage. Wiring outside availiable to hook up a Generator. Concrete walkways around to the Garage. The Garage is over sized as well 2 cars with 2 electric garage door openers with a side door. Pull down stairs opens to all the storage above so many possibilities. Attached storage shed. Garage has 120 and 240 elecric current available great for your Electric Vehicle charging power outlet. 4 paved parking spaces ready for friends and family.
Property Features
Property Type: Residential - Single Family
Basement: Connecting Stairway, Outside Entrance, Rear Entrance
Basement: Yes
Cooling: Central A/C
Fuel Type: Propane - Owned
Garage: 2
Heating: Forced Air
Home Style: Split Level, Traditional
Lot Size: 3.03 Acres
Roof Type: Architectural Shingle
Stories: 2.0
Taxes: $2,090
Year Built: 1989
Feature Descriptions
Accessibility: 2+ Access Exits
Additional Structures: Above Grade, Below Grade
Appliances: Disposal, Microwave, Refrigerator, Stove, Water Heater
Days on Site: 29
Exterior: Concrete, Vinyl Siding, Brick
Exterior: Gutter System, Satellite Dish, Secure Storage, Outbuilding(s)
Flooring: Carpet
HOA Fee: $690.00/Annually
Interior: Floor Plan - Traditional, Stove - Wood, Combination Kitchen/Dining
Location: Corner Lot/Unit
Lot: Backs to Trees, Cleared, Corner, Front Yard, Landscaping, Level, No Thru Street, Rear Yard, Road Frontage, SideYard(s)
Lot Dimensions: 3.03 Acre(S)
Parking Features: Unpaved
Parking Notes: 6 Total Parking Spaces
Pet Restrictions: No Pet Restrictions
Sewer: Septic = # of BR
Special View Info: Garden/Lawn, Trees/Woods, Street
SQFT Above Finished: 1200
SQFT Below Finished: 1200
SQFT Total Finished: 2400
Structure Type: Detached
Total Garage/Parking Spaces: 6
Water: Well
Local Schools
High School: MADISON COUNTY
Middle School: WILLIAM H. WETSEL
Elementary School: WAVERLY YOWELL
School District: MADISON COUNTY PUBLIC SCHOOLS
Listed By / Shown By
Listed By
Agency Name: Fairfax Realty
Agency Phone: 7037662710
Shown By
Agent Name: Paul Kilgore
Agent Phone: (434) 941-5922
Agency Title: Montague Miller & Co. Realtors

Estimate Your Payment
Estimated Payment
$ 1,530.96 per month $1,199.58 Principal & Interest $174.17 Property Tax $157.21 Homeowner's InsuranceChange Payment Information


Privacy Policy / DMCA Notice / ADA Accessibility


This site is hosted, designed and copyright
© 1994 - 2026 by
Delta Media Group, Inc. -- Patent Pending --
Agency License Information: Montague, Miller & Co. is licensed in the state of Virginia.
60 Bee Gum Way | MLS# VAMA2002888
This single family home located at 60 Bee Gum Way, Madison, VA 22727 is currently listed for sale with an asking price of $539,000. This property was built in 1989 and has 3 bedrooms and 3 full and 1 partial baths with 2400 sq. ft. Bee Gum Way is located in the MALVERN OF MADISON subdivision within the MADISON COUNTY PUBLIC SCHOOLS school district. Search MALVERN OF MADISON real estate on pkilgore.montaguemiller.com today.